
BEDS3
BATHS2 full 1 partial
SQUARE FEET1,480
MLS#2624646
STATUSActive
PROPERTY TYPEResidential - Townhouse
SUBDIVISIONGlens at Scott Place
Property Description
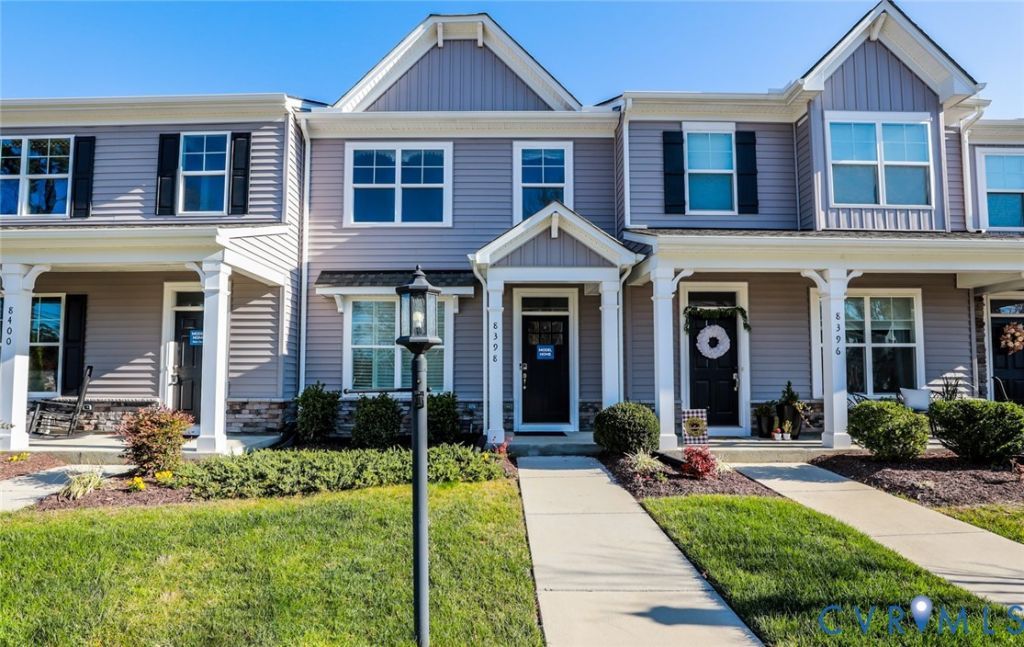
MOVE-IN READY!! The Burlington at The Glens at Scott Place is a three-bedroom, two-and-a-half-bath townhome offering a well-designed layout across two stories. The main level features a spacious family room that flows naturally into the kitchen and dining area, with a formal dining room just off the front entry. The kitchen is equipped with an island, pantry, and gas cooking, with EVP flooring running throughout the main living areas. A powder room completes the first floor. Upstairs, the primary suite includes a tiled shower and walk-in closet, while two additional bedrooms with double-door closets share a full hall bath. Tucked away in a peaceful setting in Henrico County, The Glens at Scott Place offers quick access to shopping, dining, and I-95 - a rare combination of quality craftsmanship and everyday convenience in one of the area's most sought-after locations.
Property Features
Property Type: Residential - Townhouse
Cooling: Central Air
Heating: Forced Air, Natural Gas
Home Style: Row House, Two Story
Lot Size: 0.05 Acres
Roof Type: Shingle
Stories: 2.0
Taxes: $0
Year Built: 2019
Feature Descriptions
Appliances: Dishwasher, Gas Cooking, Disposal, Microwave, Oven, Stove, Tankless Water Heater
Association Amenities: Landscaping, Management
Community Features: Common Grounds/Area, Home Owners Association, Sidewalks
Days on Site: 3
Exterior: Block, Drywall, Frame, Vinyl Siding
Exterior: Sprinkler/Irrigation, Paved Driveway
Fencing: None
Floor Features: Partially Carpeted, Tile, Vinyl
Formal Dining: Yes
HOA Fee: 125/ Monthly
Interior: Dining Area, Separate/Formal Dining Room, Double Vanity, Eat-in Kitchen, Granite Counters, High Ceilings, Kitchen Island, Bath in Primary Bedroom, Pantry, Walk-In Closet(s)
Laundry: Washer Hookup, Dryer Hookup
Lot: Landscaped
Parcel#: 150360
Parking: Driveway, Paved
Patio/Porch: Front Porch
Security: Smoke Detector(s)
Sewer: Public Sewer
Water: Public
Room Sizes
Bedroom 3: 8.11 x 8.8 Level - Second
Dining Room: 11.1 x 8.11 Level - First
Bedroom 2: 10.9 x 10.0 Level - Second
Family Room: 19.0 x 12.6 Level - First
Primary Bedroom: 13.9 x 12.6 Level - Second
Kitchen: 13.0 x 11.6 Level - First
Local Schools
High School: Hermitage
Middle School: Brookland
Elementary School: Chamberlayne
Listed By / Shown By
Listed By
Agency Name: Keller Williams Realty
Agency Contact: 804-539-7524
Shown By
Agency Title: Joyner Fine Properties
Agency Phone: 804-270-9440

Estimate Your Payment
Estimated Payment
$ 1,978.78 per month $1,870.87 Principal & Interest $0.00 Property Tax (data not provided by mls) $107.91 Homeowner's Insurance
8398 Scott Place | MLS# 2624646
This townhouse located at 8398 Scott Place, Henrico, VA 23227 is currently listed for sale with an asking price of $369,990. This property was built in 2019 and has 3 bedrooms and 2 full and 1 partial baths with 1480 sq. ft. Scott Place is located in the Glens at Scott Place subdivision. Search Glens At Scott Place real estate on www.joynerfineproperties.com today.