
BEDS4
BATHS2 full 1 partial
SQUARE FEET2,192
MLS#2621108
STATUSActive
PROPERTY TYPEResidential - Single Family
SUBDIVISIONSomerset
Property Description
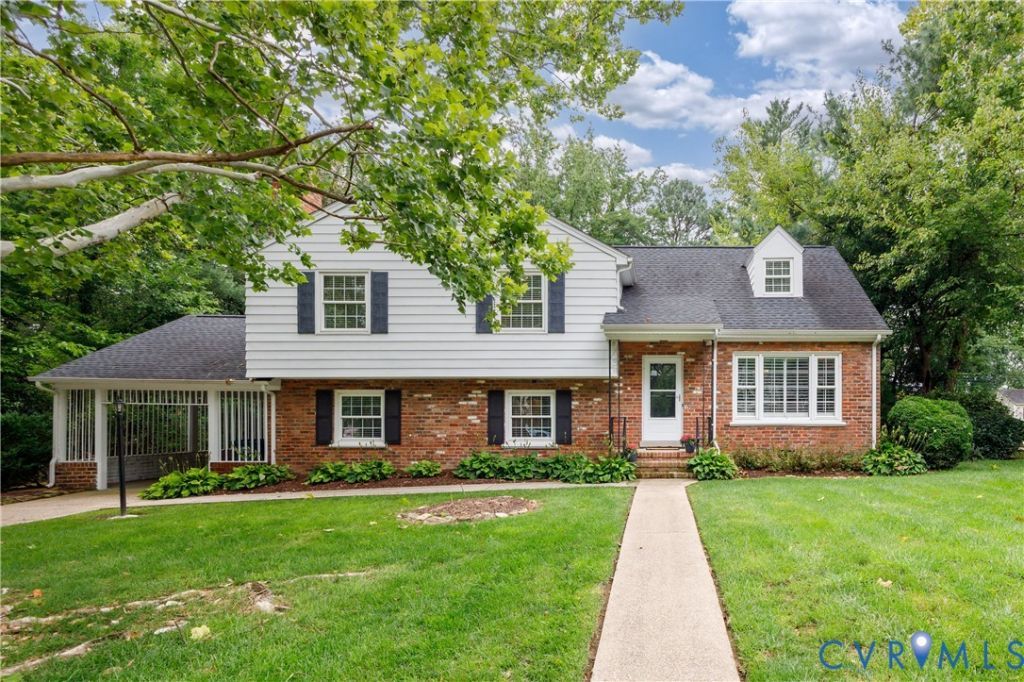
Welcome home to 8401 Pamela Dr.! Centrally located in Western Henrico, just minutes from your pick of dining, shopping, conveniences and highways. With 4 bedrooms and 2.5 baths, this quad-level home offers plenty of space to settle in and make your own. Step inside the main level and you'll be greeted by bright, welcoming rooms, beautiful hardwood floors, and a renovated kitchen designed for everyday living and entertaining. Upstairs, the hardwood floors continue throughout, the spacious primary suite features a generous closet and en-suite bath, along with two additional well-sized bedrooms and a hall bath. The top level offers a large fourth bedroom with plenty of storage; perfect for a guest room, home office, hobby space, or retreat. The lower level is made for relaxing and gathering, with a large family room featuring a cozy fireplace. A newly renovated mudroom with custom built-ins adds both style and functionality, along with a laundry room and convenient half bath. Recent updates: 2025 - mudroom with custom built-ins, beadboard panel in the half bath along with new flooring throughout most of the lower level; 2023 - NEW water heater; 2019 - NEW roof and more. With its inviting spaces, thoughtful updates, and unbeatable location, this home won't last. Schedule your showing today!
Property Features
Property Type: Residential - Single Family
Basement: Yes
Basement: Partial
Cooling: Electric
Fireplaces: 1
Garage: 1
Heating: Electric, Heat Pump
Home Style: Tri-Level
Lot Size: 0.31 Acres
Stories: 4.0
Taxes: $3,827
Year Built: 1959
Feature Descriptions
Appliances: Gas Water Heater
Days on Site: 1
Exterior: Brick, Drywall, Frame
Exterior: Paved Driveway
Fireplace: Masonry, Wood Burning
Floor Features: Partially Carpeted, Wood
Formal Dining: Yes
Interior: Separate/Formal Dining Room, Granite Counters, Kitchen Island, Bath in Primary Bedroom
Laundry: Washer Hookup, Dryer Hookup
Lot: Level
Parcel#: 755-746-7494
Parking: Carport, Driveway, Off Street, Paved
Sewer: Public Sewer
Water: Public
Local Schools
High School: Freeman
Middle School: Tuckahoe
Elementary School: Ridge
Listed By / Shown By
Listed By
Agency Name: Real Broker LLC
Agency Contact: membership@therealbrokerage.com
Shown By
Agency Title: Joyner Fine Properties
Agency Phone: 804-270-9440

Estimate Your Payment
Estimated Payment
$ 2,752.35 per month $2,300.73 Principal & Interest $318.92 Property Tax $132.71 Homeowner's Insurance
8401 Pamela Drive | MLS# 2621108
This single family home located at 8401 Pamela Drive , Henrico, VA 23229 is currently listed for sale with an asking price of $455,000. This property was built in 1959 and has 4 bedrooms and 2 full and 1 partial baths with 2192 sq. ft. Pamela Drive is located in the Somerset subdivision. Search Somerset real estate on www.joynerfineproperties.com today.