
BEDS3
BATHS1 full 1 partial
SQUARE FEET2,026
MLS#2625050
STATUSActive
PROPERTY TYPEResidential - Single Family
SUBDIVISIONHighland Hills
Property Description
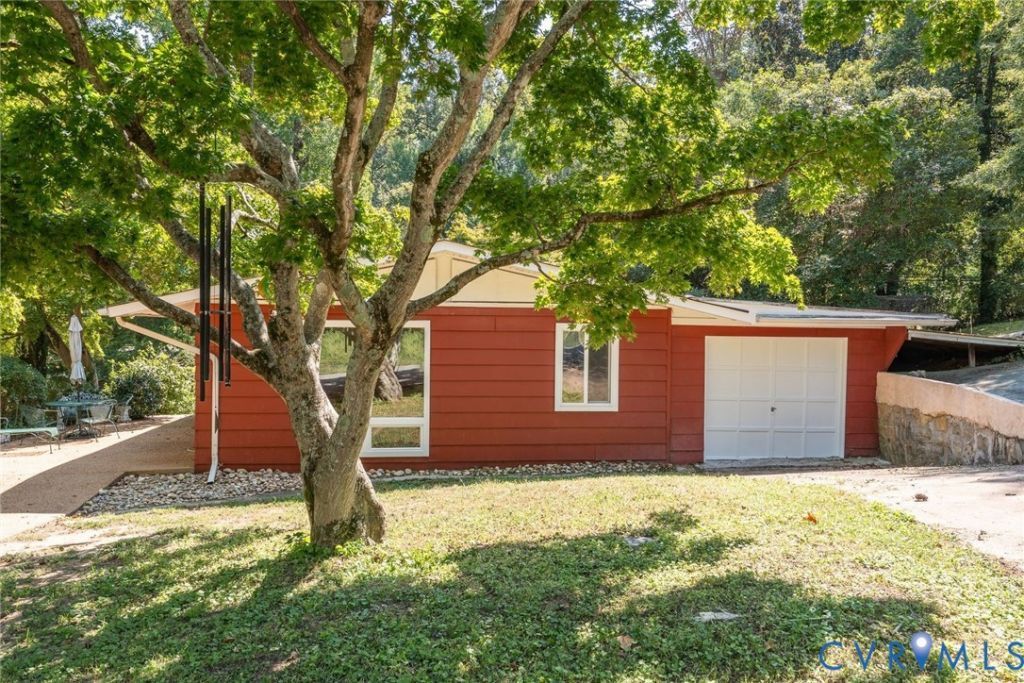
Calling all lovers of clean lines and honest design. Tucked into the trees of Bon Air's Highland Hills, 8403 Halidan Drive is an authentic Charles Goodman home, one of only two Goodman-designed neighborhoods in Virginia and a true find for anyone who knows the difference between a house and architecture. True to Goodman's philosophy, the home doesn't face the street so much as settle into it, framed by mature hardwoods and organized around light and openness. Inside, roughly 2,026 square feet unfolds across a living room anchored by a freestanding brick, wood burning fireplace, a separate dining area, a family room, and a kitchen full of personality. Three bedrooms and 1.5 baths include a spacious primary bedroom with an exposed wood truss ceiling that feels more gallery than bedroom, plus French doors opening to a private deck. Walls of glass and porcelain (herringbone) floors carry the Goodman character throughout, and a rear deck extends the living space outdoors over a wooded, private backyard, ideal for slow mornings and long evenings alike. A detached 3 car garage and a laundry/utility room keep the practical side covered. The home has had only two owners since it was built. The current family moved in just three years after construction and has called it home for more than six decades since, shaping it with real character along the way. A carport off the front was enclosed around 1960, and a whimsical addition known as the Adventure Room once housed a 1948 Lincoln Continental. That detached 3 car garage, built in 1979, once ran a business restoring rare Cord and Auburn automobiles and more recently served as a pottery studio. The mature landscaping was thoughtfully designed by a local landscape professional and lovingly maintained ever since. Wooded, private lot. Six decades of creativity and craftsmanship. Clean lines, honest materials, true Midcentury soul. This is Goodman as he intended it, unfussy, sculptural, and built for the way people actually want to live.
Property Features
Property Type: Residential - Single Family
Cooling: Central Air, Electric, Heat Pump
Fireplaces: 1
Garage: 3
Heating: Electric, Forced Air, Heat Pump
Home Style: Mid-Century Modern
Lot Size: 0.36 Acres
Roof Type: Asphalt, Pitched, Shingle
Stories: 1.0
Taxes: $3,371
Year Built: 1956
Feature Descriptions
Appliances: Cooktop, Dryer, Dishwasher, Electric Water Heater, Oven, Range, Refrigerator, Self Cleaning Oven, Stove, Water Heater, Washer
Days on Site: 9
Door Features: Storm Door(s)
Exterior: Drywall, Frame, HardiPlank Type, Wood Siding
Exterior: Deck, Paved Driveway
Fireplace: Masonry, Wood Burning
Floor Features: Ceramic Tile, Laminate, Vinyl
Interior: Ceiling Fan(s), Dining Area, Laminate Counters, Main Level Primary, Paneling/Wainscoting
Laundry: Dryer Hookup
Parcel#: 757-71-67-47-000-000
Parking: Covered, Driveway, Detached, Garage, Paved, Two Spaces, On Street, Workshop in Garage
Patio/Porch: Deck
Pool Features: Community, Pool
Sewer: Public Sewer
Water: Public
Room Sizes
Laundry: 11.5 x 20.0 Level - First
Kitchen: 8.0 x 12.0 Level - First
Primary Bedroom: 16.0 x 24.0 Level - First
Additional Room: 8.5 x 10.5 Level - First
Bedroom 3: 12.0 x 12.5 Level - First
Bedroom 2: 9.0 x 12.0 Level - First
Family Room: 12.0 x 16.5 Level - First
Dining Room: 8.0 x 12.0 Level - First
Living Room: 12.0 x 24.0 Level - First
Local Schools
High School: James River
Middle School: Robious
Elementary School: Bon Air
Listed By / Shown By
Listed By
Agency Name: The Steele Group
Shown By
Agency Title: Joyner Fine Properties
Agency Phone: 804-270-9440

Estimate Your Payment
Estimated Payment
$ 2,660.87 per month $2,250.16 Principal & Interest $280.92 Property Tax $129.79 Homeowner's Insurance
8403 Halidan Drive | MLS# 2625050
This single family home located at 8403 Halidan Drive, Chesterfield, VA 23235 is currently listed for sale with an asking price of $445,000. This property was built in 1956 and has 3 bedrooms and 1 full and 1 partial baths with 2026 sq. ft. Halidan Drive is located in the Highland Hills subdivision. Search Highland Hills real estate on www.joynerfineproperties.com today.