
BEDS3
BATHS3 full
SQUARE FEET1,170
MLS#VASP2045438
STATUSACTIVE
PROPERTY TYPERental - Single Family
SCHOOLSPOTSYLVANIA COUNTY PUBLIC SCHOOLS
Property Description
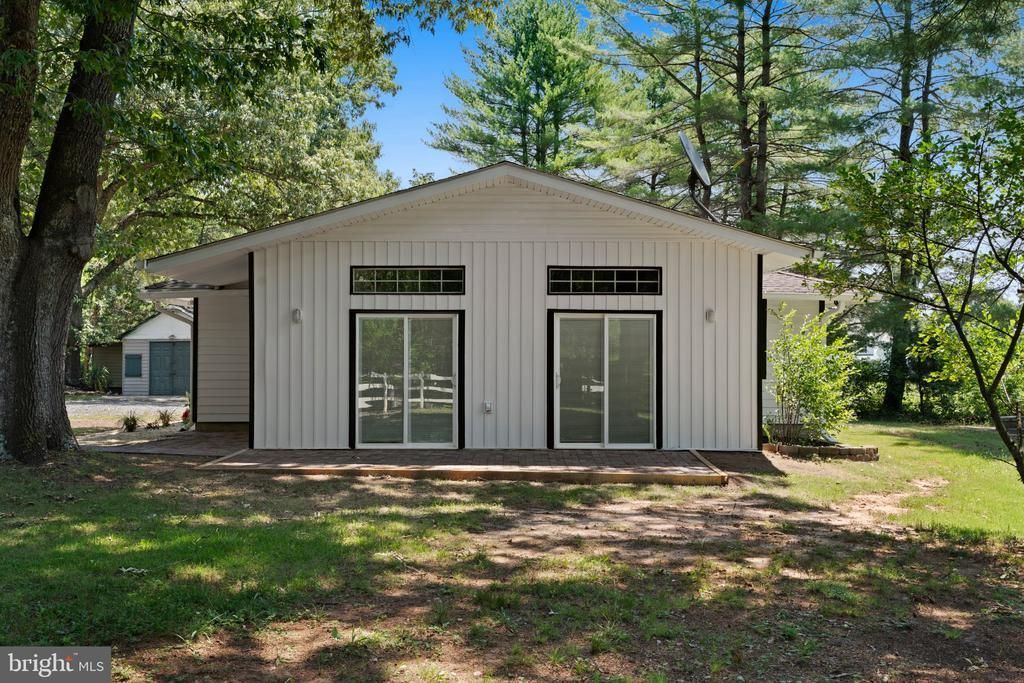
Fully renovated and move-in ready, this beautifully updated Raised Ranch/Rambler sits on a spacious 5-acre lot, offering the perfect balance of modern comfort and peaceful surroundings. The home features 3 generously sized bedrooms and 3 full bathrooms, along with a fully renovated kitchen showcasing updated finishes, cabinetry. All bathrooms have been tastefully upgraded, providing a clean and contemporary feel throughout. The raised layout offers functional living space with great natural light, ideal for both everyday living and entertaining. Enjoy the privacy and flexibility of 5 acres, perfect for outdoor activities, expansion, or simply relaxing in a quiet setting.
Property Features
Property Type: Rental - Single Family
Cooling: Central A/C
Fuel Type: Electric
Heating: Heat Pump(s)
Home Style: Raised Ranch/Rambler
Lot Size: 5.00 Acres
Roof Type: Shingle
Stories: 1.0
Year Built: 2005
Feature Descriptions
Accessibility: Level Entry - Main
Additional Structures: Above Grade
Appliances: Dryer, Exhaust Fan, Icemaker, Microwave, Oven/Range - Electric, Refrigerator, Stainless Steel Appliances, Washer, Water Heater
Exterior: Vinyl Siding
Flooring: Ceramic Tile, Hardwood, Carpet
Interior: Combination Kitchen/Living, Floor Plan - Traditional, Kitchen - Eat-In, Kitchen - Gourmet, Primary Bath(s)
Lot Dimensions: 5.00 Acre(S)
Parking Features: Attached Carport, Driveway, Gravel Driveway
Pet Restrictions: Case by Case Basis
Sewer: On Site Septic
SQFT Above Finished: 1170
SQFT Total Finished: 1170
Structure Type: Detached
Total Garage/Parking Spaces: 21
Utilities: Electric Available, Water Available
Water: Well
Windows: Double Pane
Local Schools
School District: SPOTSYLVANIA COUNTY PUBLIC SCHOOLS
Listed By / Shown By
Listed By
Agency Name: Realty ONE Group Capital
Agency Phone: 7032145100
Shown By
Agency Title: Joyner Fine Properties
Agency Phone: 804-270-9440

8405 Shirley Road | MLS# VASP2045438
This property located at 8405 Shirley Road , Unionville, VA 22567 is currently listed for rent with an asking price of $2,300 / Monthly. Shirley Road is located within the SPOTSYLVANIA COUNTY PUBLIC SCHOOLS school district. Search Unionville real estate on www.joynerfineproperties.com today.