
BEDS3
BATHS2 full
SQUARE FEET1,992
MLS#2627544
STATUSActive
PROPERTY TYPEResidential - Single Family
SUBDIVISIONBon Air
Property Description
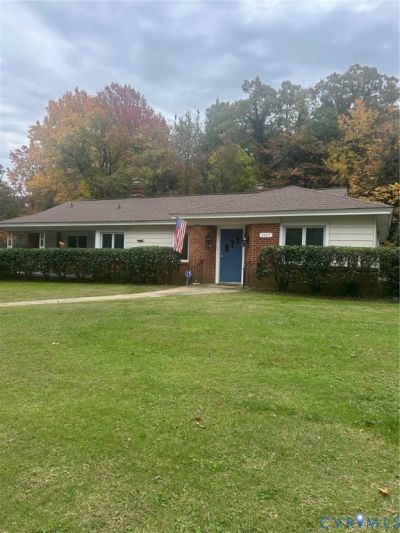
This well-maintained brick rancher sits on a private .72-acre lot in quiet Bon Air. Highlights include a Honeywell Whole House Generator** Replaced Windows** Freshly Painted** Newer Roof** Lennox Heat Pump** Plantation Shutters** Tankless Water Heater** New Vanity in hall bath** Hardwood Floors throughout the Living Areas and Bedrooms. Appliances include** Refrigerator, ** Drop in Range/ Exhaust Hood 2024, ** Dishwasher in 2024** Washer and dryer 2025 . This home is ADA compliant with easy entry and a spacious 1.5 car attached garage and paved driveway. Fireplace, Chimney & Flues in as in condition. No known defects.
Property Features
Property Type: Residential - Single Family
Cooling: Heat Pump
Garage: 1.5 car attached
Heating: Electric, Heat Pump
Home Style: Ranch
Lot Size: 0.72 Acres
Stories: 1.0
Taxes: $3,615
Year Built: 1952
Feature Descriptions
Appliances: Cooktop, Dryer, Dishwasher, Range, Refrigerator, Smooth Cooktop, Washer
Days on Site: 1
Disability Features:: Accessible Full Bath, Low Threshold Shower, Accessible Doors, Accessible Entrance
Exterior: Aluminum Siding, Brick, Frame
Exterior: Paved Driveway
Fencing: None
Floor Features: Ceramic Tile, Wood
Interior: Bedroom on Main Level, Dining Area, En Suite Bathroom, Full Bath on Main Level, Fireplace, Bath in Primary Bedroom, Main Level Primary, Window Treatments
Other Equipment: Generator
Parcel#: 757-71-46-79-000-000
Parking: Attached, Driveway, Garage, Garage Door Opener, Off Street, Paved
Sewer: Public Sewer
Water: Public
Window: Window Treatments
Room Sizes
Bedroom 3: 12.0 x 11.0 Level - First
Bedroom 2: 18.0 x 10.0 Level - First
Primary Bedroom: 16.0 x 10.0 Level - First
Recreation: 25.0 x 17.0 Level - First
Family Room: 18.0 x 10.0 Level - First
Dining Room: 12.0 x 11.0 Level - First
Kitchen: 11.0 x 9.0 Level - First
Local Schools
High School: James River
Middle School: Robious
Elementary School: Crestwood
Listed By / Shown By
Listed By
Agency Name: The Right Move Real Estate Inc
Shown By
Agency Title: Joyner Fine Properties
Agency Phone: 804-270-9440

Estimate Your Payment
Estimated Payment
$ 2,574.24 per month $2,149.03 Principal & Interest $301.25 Property Tax $123.96 Homeowner's Insurance
8409 W Bon View Drive | MLS# 2627544
This single family home located at 8409 W Bon View Drive , North Chesterfield, VA 23235 is currently listed for sale with an asking price of $425,000. This property was built in 1952 and has 3 bedrooms and 2 full baths with 1992 sq. ft. W Bon View Drive is located in the Bon Air subdivision. Search Bon Air real estate on www.joynerfineproperties.com today.