
BEDS3
BATHS2 full
SQUARE FEET1,704
MLS#2618975
STATUSActive
PROPERTY TYPEResidential - Single Family
SUBDIVISIONWestdale Estates
Property Description
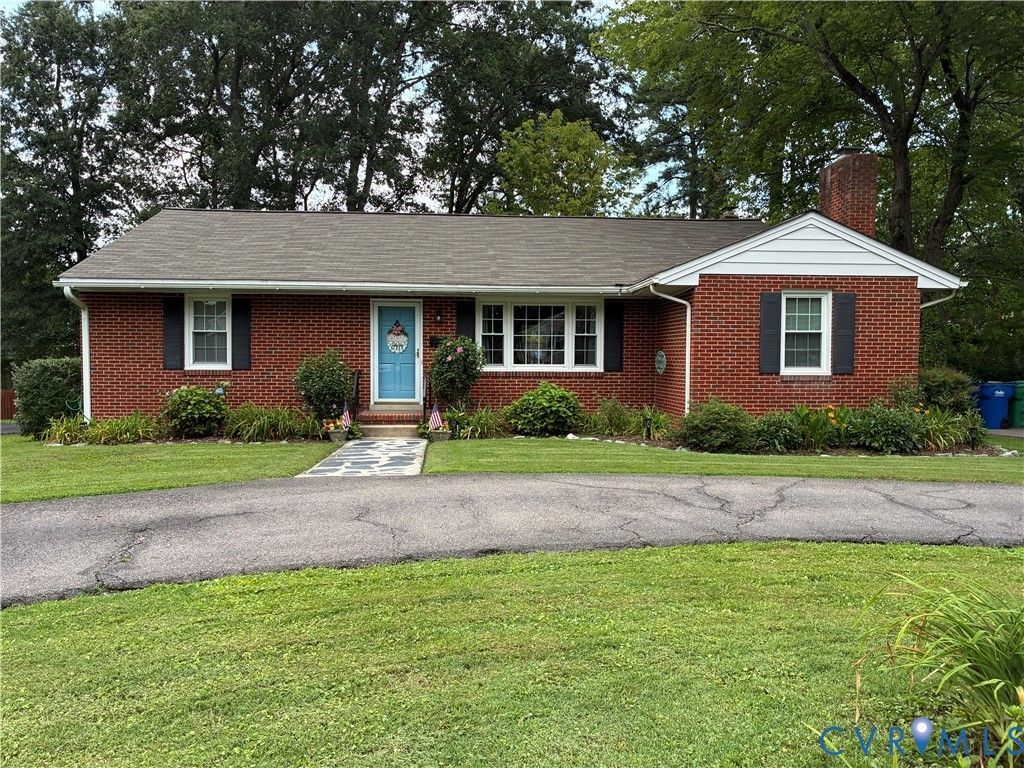
Move in ready 3 bedroom 2 bath brick rancher. Fantastic location. Greet your guests and welcome them into the formal Living Room. Or escort them in the cozy den featuring paneling and a real fireplace. The kitchen is just a few steps away which leads to conversations between the den and kitchen. Just beyond the kitchen is the mud/utility room. Washer and Dryer both convey. Lots of storage. Just off the kitchen is your formal dining room where memories are waiting to be made. When it is time to call it a night, you will find privacy and comfort in the Primary Bedroom with the attached Primary Bath. You also have two good size guest/family bedrooms and there is a second full bath to service these two rooms. Hardwood floors throughout and the exceptional quality of a well built home that you would be proud to own. Upgrades/updates include a new roof and more (Owners are putting together a list for me). No extra expenses of an HOA. Great schools - minutes from being able to get to just about anything. The roof was replaced in 2023. HVAC upgrade in 2024 along with a plumbing upgrade in the utility room, also in 2024. And two windows were replaced just last year. This home is very well built, maintained, and ready for a new owner to move right in.
Property Features
Property Type: Residential - Single Family
Basement: Crawl Space
Cooling: Heat Pump, Attic Fan
Heating: Electric, Heat Pump
Home Style: Ranch
Lot Size: 0.28 Acres
Roof Type: Composition
Stories: 1.0
Taxes: $2,700
Year Built: 1958
Feature Descriptions
Appliances: Dryer, Dishwasher, Electric Cooking, Microwave, Refrigerator, Range Hood, Stove, Washer
Days on Site: 1
Exterior: Brick, Block
Fencing: Chain Link
Floor Features: Linoleum, Wood
Interior: Bedroom on Main Level
Parcel#: 755-748-4671
Parking: Circular Driveway
Sewer: Public Sewer
Special View Info: City
Water: Public
Local Schools
High School: Freeman
Middle School: Tuckahoe
Elementary School: Ridge
Listed By / Shown By
Listed By
Agency Name: Weichert Home Run Realty
Agency Contact: (804) 512-4099
Shown By
Agency Title: Joyner Fine Properties
Agency Phone: 804-270-9440

Estimate Your Payment
Estimated Payment
$ 2,457.88 per month $2,111.11 Principal & Interest $225.00 Property Tax $121.77 Homeowner's Insurance
8414 Gaylord Road | MLS# 2618975
This single family home located at 8414 Gaylord Road , Henrico, VA 23229 is currently listed for sale with an asking price of $417,500. This property was built in 1958 and has 3 bedrooms and 2 full baths with 1704 sq. ft. Gaylord Road is located in the Westdale Estates subdivision. Search Westdale Estates real estate on www.joynerfineproperties.com today.