
BEDS4
BATHS3 full 1 partial
SQUARE FEET2,868
MLS#2626765
STATUSActive
PROPERTY TYPEResidential - Single Family
SUBDIVISIONRocky Branch Farm
Property Description
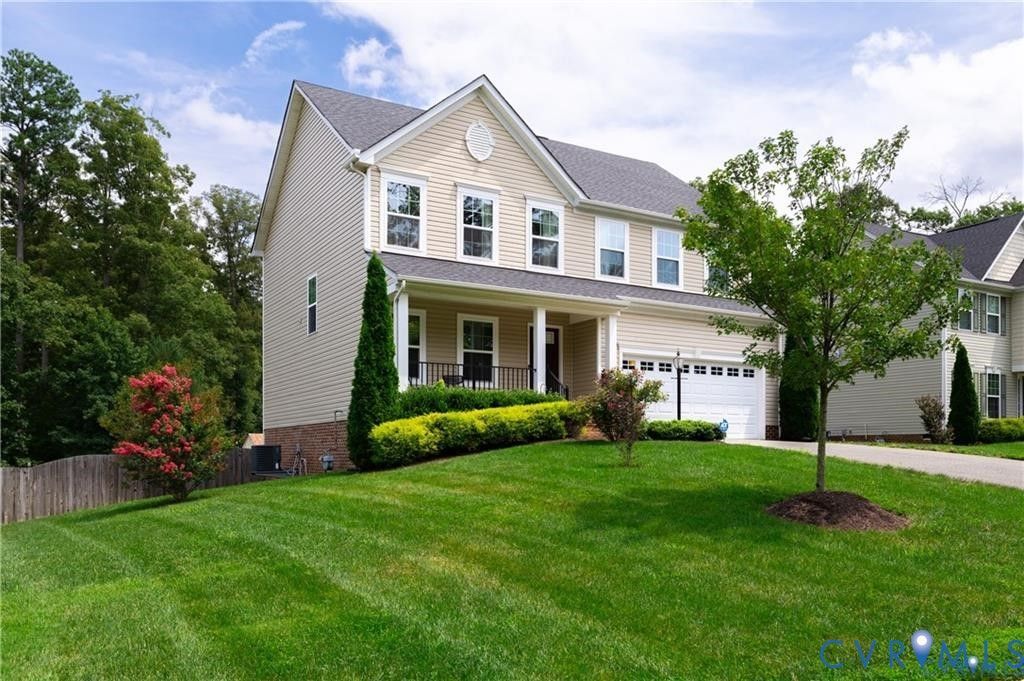
This well-maintained Transitional-style home offers a fully finished walk-out basement featuring a den, a full bathroom, and a separate area ideal for a home office. The main level showcases hardwood flooring throughout. The gourmet kitchen is equipped with granite countertops, a spacious island, stainless steel appliances, a pantry, and a combination of pendant and recessed lighting. The large primary suite includes a tray ceiling, recessed lighting, a generous walk-in closet, and a private en-suite bathroom. Upstairs, you'll find three large bedrooms, a hall bath, and a convenient laundry room. Additional features include a fenced yard, a deck, a welcoming front porch, and a two-car garage. The unfinished portion of the basement offers abundant storage space.
Property Features
Property Type: Residential - Single Family
Basement: Yes
Basement: Full, Partially Finished
Cooling: Central Air, Electric
Fenced: Yes
Garage: 2 car attached
Heating: Forced Air, Natural Gas, Zoned
Home Style: Transitional
Lot Size: 0.27 Acres
Stories: 2.0
Taxes: $4,802
Year Built: 2016
Feature Descriptions
Appliances: Dishwasher, Gas Cooking, Disposal, Gas Water Heater, Microwave, Stove
Days on Site: 1
Exterior: Brick, Drywall, Frame, Vinyl Siding
Exterior: Paved Driveway
Fencing: Back Yard, Fenced, Privacy
Floor Features: Carpet, Wood
Interior: Tray Ceiling(s), Dining Area, Double Vanity, Granite Counters, High Ceilings, High Speed Internet, Kitchen Island, Bath in Primary Bedroom, Pantry, Cable TV, Wired for Data, Walk-In Closet(s), Programmable Thermostat
Laundry: Dryer Hookup
Lot: Cul-De-Sac
Parcel#: 774-756-8315
Parking: Attached, Direct Access, Driveway, Garage, Garage Door Opener, Paved
Patio/Porch: Deck, Front Porch
Sewer: Public Sewer
Water: Public
Room Sizes
Recreation: 32.0 x 18.0 Level - Basement
Bedroom 4: 13.0 x 10.0 Level - Second
Bedroom 3: 13.0 x 12.0 Level - Second
Bedroom 2: 16.0 x 11.0 Level - Second
Primary Bedroom: 20.0 x 13.0 Level - Second
Living Room: 20.0 x 15.0 Level - First
Dining Room: 12.0 x 11.0 Level - First
Local Schools
High School: Hermitage
Middle School: Brookland
Elementary School: Trevvett
Listed By / Shown By
Listed By
Agency Name: Long & Foster REALTORS
Agency Contact: (804) 503-1990
Shown By
Agency Title: Joyner Fine Properties
Agency Phone: 804-270-9440

Estimate Your Payment
Estimated Payment
$ 3,608.83 per month $3,033.67 Principal & Interest $400.17 Property Tax $174.99 Homeowner's Insurance
8421 Eden Street | MLS# 2626765
This single family home located at 8421 Eden Street, Henrico, VA 23228 is currently listed for sale with an asking price of $599,950. This property was built in 2016 and has 4 bedrooms and 3 full and 1 partial baths with 2868 sq. ft. Eden Street is located in the Rocky Branch Farm subdivision. Search Rocky Branch Farm real estate on www.joynerfineproperties.com today.