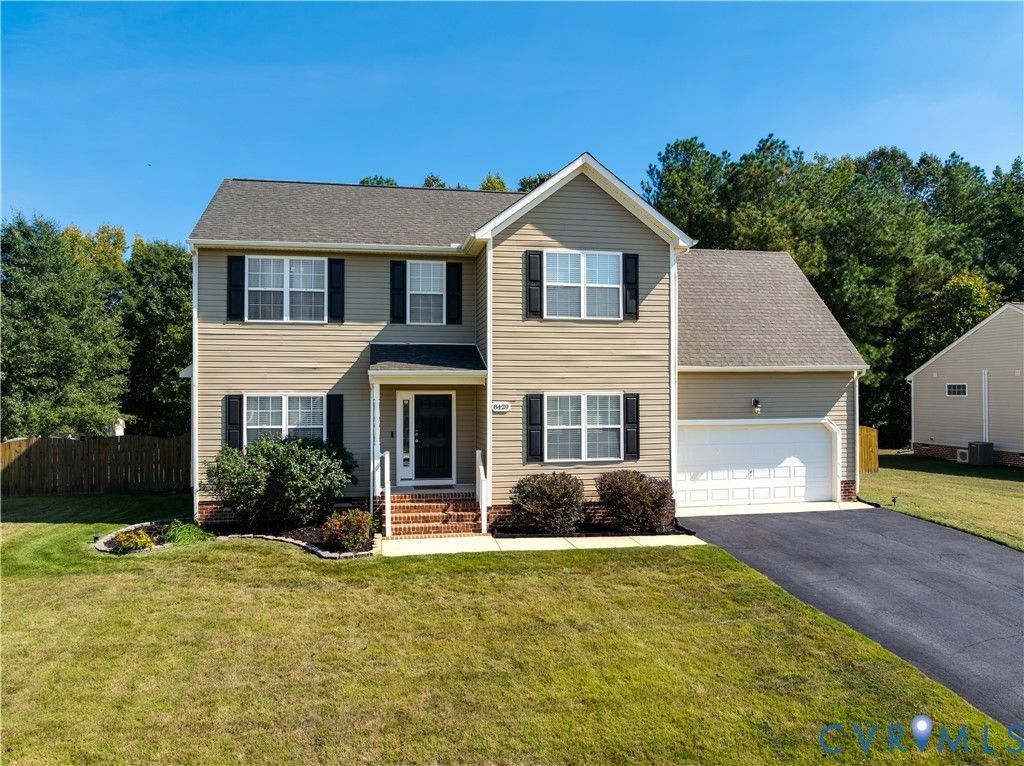

BEDS4
BATHS2 full 1 partial
SQUARE FEET2,094
MLS#2626067
STATUSActive
PROPERTY TYPEResidential - Single Family
SUBDIVISIONLake Jordan Phase I
Property Description
Lake views, a brand-new roof, and room to enjoy it all! Welcome to this beautifully situated home on a spacious half-acre lot in the desirable Lake Jordan community. The brand-new roof is only one week old, offering peace of mind for years to come! Step onto the inviting front porch and take in the spectacular views of Lake Jordan. This home offers over 2,000 square feet of living space. The main level features a welcoming family room with new hardwood floors and a cozy gas fireplace, creating the perfect gathering space. The kitchen boasts brand new LVP flooring, black stainless-steel appliances, tons of cabinet and countertop space, and a floating island that conveys. Upstairs, the spacious primary suite features a large walk-in closet and an en-suite bath complete with a shower, soaking tub, and double vanity. Three additional generously sized bedrooms and a hall bath provide plenty of room for family, guests, a home office, or hobbies. The rear of the home offers a large deck, a fully fenced backyard, and a shed. Don't miss the chance to enjoy the many amenities offered by the Lake Jordan subdivision, including access to the community clubhouse, pool, beach area, playground, and lake. Seller is offering a 1-year home warranty!
Property Features
Property Type: Residential - Single Family
Basement: Crawl Space
Cooling: Central Air
Fenced: Yes
Fireplaces: 1
Garage: 2 car attached
Heating: Electric, Heat Pump
Home Style: Two Story
Lot Size: 0.51 Acres
Roof Type: Composition, Shingle
Stories: 2.0
Taxes: $2,168
Year Built: 2007
Feature Descriptions
Appliances: Dryer, Dishwasher, Electric Water Heater, Disposal, Microwave, Oven, Refrigerator, Stove, Washer
Days on Site: 5
Exterior: Drywall, Frame, Vinyl Siding
Fencing: Back Yard, Fenced, Privacy
Fireplace: Gas
Floor Features: Partially Carpeted, Vinyl, Wood
Formal Dining: Yes
HOA Fee: 214/ Quarterly
Interior: Ceiling Fan(s), Dining Area, Separate/Formal Dining Room, Double Vanity, Eat-in Kitchen, Fireplace, High Ceilings, Kitchen Island, Bath in Primary Bedroom, Pantry, Walk-In Closet(s)
Laundry: Washer Hookup, Dryer Hookup
Parcel#: 17652
Parking: Attached, Garage
Patio/Porch: Deck, Front Porch
Sewer: Public Sewer
Water: Public
Local Schools
High School: Dinwiddie
Middle School: Dinwiddie
Elementary School: Southside
Listed By / Shown By
Listed By
Agency Name: Compass
Agency Contact: (804) 405-7337
Shown By
Agency Title: Joyner Fine Properties
Agency Phone: 804-270-9440

Estimate Your Payment
Estimated Payment
$ 2,306.58 per month $2,009.98 Principal & Interest $180.67 Property Tax $115.94 Homeowner's Insurance
8429 Jordan Heights Lane | MLS# 2626067
This single family home located at 8429 Jordan Heights Lane , North Dinwiddie, VA 23803 is currently listed for sale with an asking price of $397,500. This property was built in 2007 and has 4 bedrooms and 2 full and 1 partial baths with 2094 sq. ft. Jordan Heights Lane is located in the Lake Jordan Phase I subdivision. Search Lake Jordan Phase I real estate on www.joynerfineproperties.com today.