
BEDS3
BATHS2 full 2 partial
SQUARE FEET3,000
MLS#VAFX2350200
STATUSACTIVE
PROPERTY TYPEResidential - Townhouse
SUBDIVISIONLORTON VALLEY
SCHOOLFAIRFAX COUNTY PUBLIC SCHOOLS
Property Description
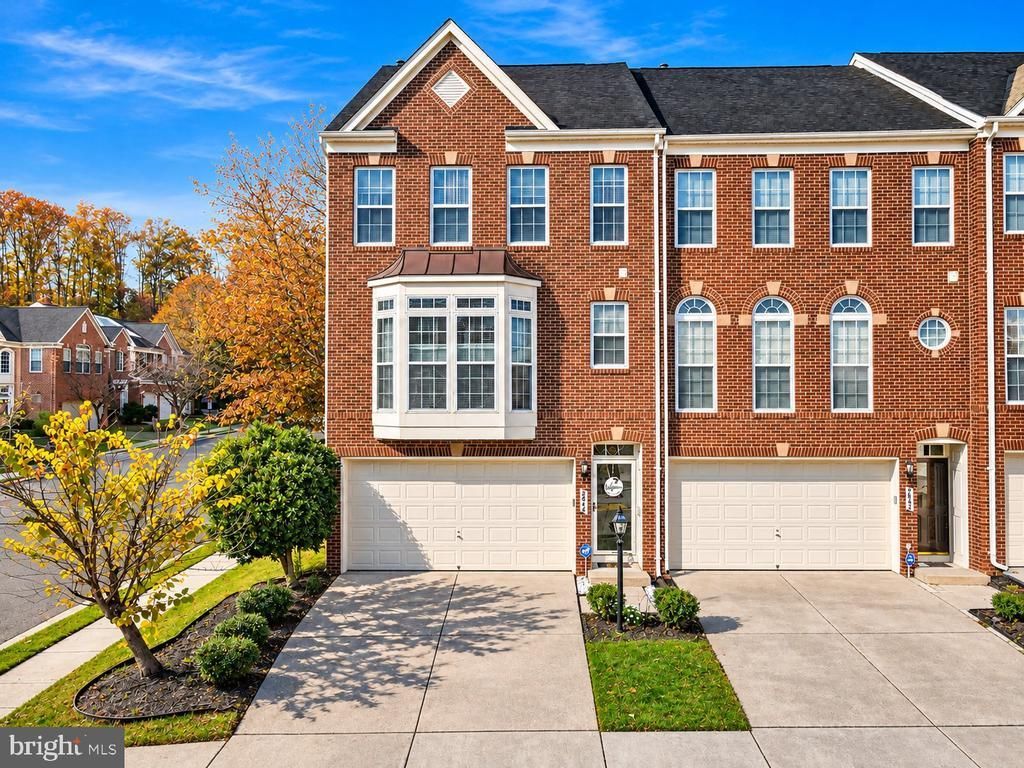
Welcome to this beautiful, spacious three-level brick-front end-unit townhome offering approximately 3,000 square feet of finished living space, 3 bedrooms, 2 full baths, 2 half baths, and an attached two-car garage. Designed for comfortable living and effortless entertaining, this home features an inviting open floor plan, elegant hardwood flooring, crown molding, oversized bay windows, and a stunning double-sided gas fireplace connecting the living and dining areas. The spacious kitchen features granite countertops, stainless steel appliances, rich cherry cabinetry, a center island, and an adjoining sunroom that fills the space with natural light. Upstairs, retreat to the generously sized primary suite featuring a separate sitting area, two walk-in closets, and a luxurious en-suite bathroom. Two additional bedrooms provide flexibility for family, guests, or a home office. The fully finished walkout lower level offers a versatile recreation room, additional half bathroom, and convenient access to the attached two-car garage. As an end-unit home, the property benefits from additional natural light and a desirable corner setting. Enjoy the amenities of the established Lorton Valley community, including an outdoor swimming pool, fitness center, clubhouse, and playgrounds. Conveniently located near I-95, Route 1, the Lorton VRE station, shopping, dining, parks, and recreational destinations, this home offers an excellent combination of space, comfort, and commuter convenience.
Property Features
Property Type: Residential - Townhouse
Basement: Yes
Basement: Front Entrance, Daylight, Full, Fully Finished, Walkout Level
Cooling: Central A/C
Fireplaces: 1
Fuel Type: Natural Gas
Garage: 2
Heating: Forced Air
Home Style: Colonial
Lot Size: 0.05 Acres
Stories: 3.0
Taxes: $7,939
Year Built: 2005
Feature Descriptions
Additional Structures: Above Grade, Below Grade
Appliances: Washer/Dryer Hookups Only, Cooktop, Dishwasher, Disposal, Exhaust Fan, Icemaker, Microwave, Oven - Double, Refrigerator, Stove
Exterior: Combination, Brick, Brick Front
Fireplace: Double Sided
Flooring: Hardwood
HOA Fee: $110.00/Monthly
Interior: Breakfast Area, Kitchen - Island, Kitchen - Table Space, Dining Area, Upgraded Countertops, Primary Bath(s), Wood Floors, Floor Plan - Open
Lot Dimensions: 0.05 Acre(S)
Parking Notes: 2 Total Parking Spaces
Sewer: Public Sewer
SQFT Above Finished: 2160
SQFT Below Finished: 840
SQFT Total Finished: 3000
Structure Type: End of Row/Townhouse
Total Garage/Parking Spaces: 2
Water: Public
Local Schools
School District: FAIRFAX COUNTY PUBLIC SCHOOLS
Listed By / Shown By
Listed By
Agency Name: RE/MAX Galaxy
Agency Phone: 8888895764
Shown By
Agency Title: Joyner Fine Properties
Agency Phone: 804-270-9440

Estimate Your Payment
Estimated Payment
$ 4,613.91 per month $3,736.79 Principal & Interest $661.58 Property Tax $215.54 Homeowner's Insurance
8464 Kirby Lionsdale Drive | MLS# VAFX2350200
This townhouse located at 8464 Kirby Lionsdale Drive, Lorton, VA 22079 is currently listed for sale with an asking price of $739,000. This property was built in 2005 and has 3 bedrooms and 2 full and 2 partial baths with 3000 sq. ft. Kirby Lionsdale Drive is located in the LORTON VALLEY subdivision within the FAIRFAX COUNTY PUBLIC SCHOOLS school district. Search LORTON VALLEY real estate on www.joynerfineproperties.com today.