
BEDS3
BATHS2 full 1 partial
SQUARE FEET1,783
MLS#2628504
STATUSActive
PROPERTY TYPEResidential - Townhouse
SUBDIVISIONJamerson Park
Property Description
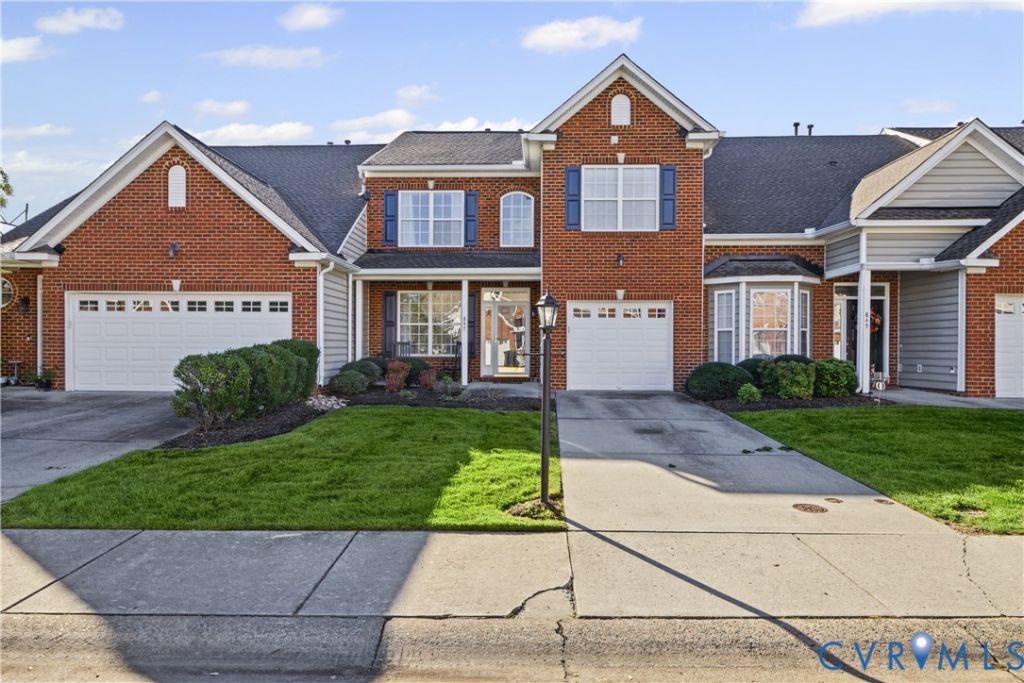
Welcome home to your perfect oasis in suburbia! No need to do yard work or home maintenance any longer with this home! Let the HOA care for the outside and the seller has already taken care of the inside for you. You can sit back and relax. With fresh paint and renovations in the kitchen and major living spaces, you will not find a project to busy yourself with at 847 Parkland. The beautifully renovated kitchen with Quartz counters, stainless steel appliances and bright white cabinetry was renovated just 4 years ago. The HVAC was replaced in 2025. This home features new LVP throughout the main level and carpeting on the bedroom level. There are ceiling fans in each bedroom as well as the vaulted living room downstairs. Recessed lighting is throughout the main level; although, you won't need it during the day with all of the sunlight streaming in! Painted neutral colors this inviting home is ready for you to move right in! Jamerson Park is a quaint community with it's own walking trail and small park set within the larger community of Twin Hickory. This also affords you the amenities of the larger community as well including the pool, tennis courts and social clubs. If you are looking for a home where you can unwind after a long day and truly be at home without worrying about the upkeep, Parkland Place needs to be at the top of your list!
Property Features
Property Type: Residential - Townhouse
Cooling: Central Air
Fenced: Yes
Fireplaces: 1
Garage: 1 car attached
Heating: Forced Air, Natural Gas
Home Style: Two Story
Lot Size: 0.07 Acres
Stories: 2.0
Taxes: $3,700
Year Built: 2005
Feature Descriptions
Appliances: Dishwasher, Gas Water Heater, Microwave, Refrigerator, Stove
Community Features: Clubhouse, Community Pool, Playground, Pool, Tennis Court(s)
Days on Site: 2
Exterior: Brick, Block, Vinyl Siding
Fencing: Fenced, Partial, Privacy
Fireplace: Gas
Floor Features: Carpet, Vinyl
Formal Dining: Yes
HOA Fee: 180/ Monthly
Interior: Separate/Formal Dining Room, Eat-in Kitchen, High Ceilings, Bath in Primary Bedroom, Pantry, Solid Surface Counters
Lot: Level
Parcel#: 745-768-9946
Parking: Attached, Direct Access, Garage, Garage Door Opener, Guest
Patio/Porch: Patio
Pool Features: Pool, Community
Sewer: Public Sewer
Topography: Level
Water: Public
Local Schools
High School: Deep Run
Middle School: Holman
Elementary School: Twin Hickory
Listed By / Shown By
Listed By
Agency Name: Providence Hill Real Estate
Shown By
Agency Title: Joyner Fine Properties
Agency Phone: 804-270-9440

Estimate Your Payment
Estimated Payment
$ 2,848.73 per month $2,401.86 Principal & Interest $308.33 Property Tax $138.54 Homeowner's Insurance
847 Parkland Place | MLS# 2628504
This townhouse located at 847 Parkland Place , Glen Allen, VA 23059 is currently listed for sale with an asking price of $475,000. This property was built in 2005 and has 3 bedrooms and 2 full and 1 partial baths with 1783 sq. ft. Parkland Place is located in the Jamerson Park subdivision. Search Jamerson Park real estate on www.joynerfineproperties.com today.