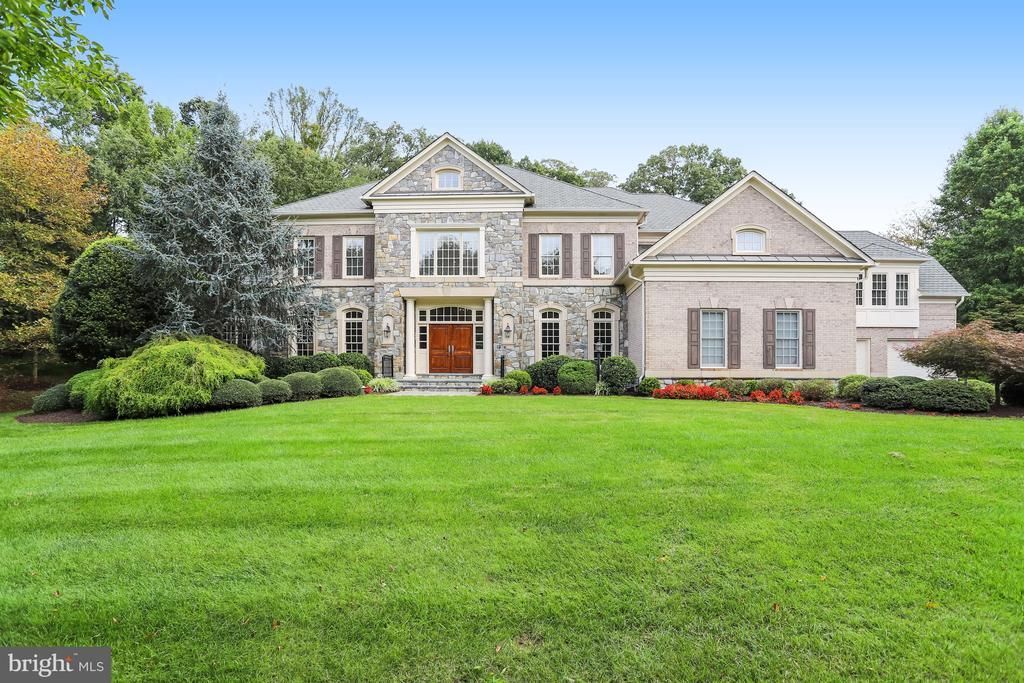

BEDS7
BATHS7 full 1 partial
SQUARE FEET9,586
MLS#VAFX2343848
STATUSACTIVE
PROPERTY TYPEResidential - Single Family
SUBDIVISIONGROVEMONT
SCHOOLFAIRFAX COUNTY PUBLIC SCHOOLS
Property Description
Indulge in luxurious living in this magnificent 7-bedroom Woodley model, perfectly situated in a desirable enclave. With over 9500 square feet of meticulously appointed space, this home is an oasis of comfort and sophistication on all 3 levels. Upon entry, natural light floods the interior, highlighting the seamless flow between the gourmet kitchen, breakfast room, sunlit sunroom and cozy family room. Whether hosting elegant parties or casual gatherings, the versatile floor plan effortlessly caters to every occasion. Ascend the elegant staircase to find a haven of serenity on the upper level, where each of the five bedrooms boasts its own en-suite bathroom and walk-in closets for unparalleled privacy and convenience. A versatile 6th bedroom above the 4-car garage offers endless possibilities, complete with a convenient full bath, wet bar and both private entrance from garage and access through the owner's suite. The lower level is a sanctuary for leisure and entertainment. Unwind in the home theater, stay active in the exercise room, or engage in friendly game of billiards or ping pong in this sprawling space, and guest retreat in the 7th bedroom with attached to dual entry full bathroom. Outside, a spacious patio beckons, providing the perfect setting for alfresco dining and enjoying the serene surroundings. Seize the opportunity to make this extraordinary residence your own and embark on a lifestyle of unparalleled luxury.
Property Features
Property Type: Residential - Single Family
Basement: Yes
Basement: Rear Entrance, Fully Finished, Daylight, Full
Cooling: Ceiling Fan(s), Central A/C, Heat Pump(s), Zoned
Fireplaces: 2
Fuel Type: Natural Gas, Electric
Garage: 4
Heating: Forced Air, Heat Pump(s)
Home Style: Colonial
Lot Size: 1.75 Acres
Stories: 3.0
Taxes: $30,534
Year Built: 2007
Feature Descriptions
Additional Structures: Above Grade, Below Grade
Days on Site: 1
Exterior: Stone, Brick
Fireplace: Gas/Propane
HOA Fee: $175.00/Annually
Interior: Attic, Family Room Off Kitchen, Breakfast Area, Floor Plan - Open, Formal/Separate Dining Room, Kitchen - Gourmet, Kitchen - Island, Kitchen - Table Space, Pantry, Primary Bath(s), Recessed Lighting, Walk-in Closet(s), Wet/Dry Bar, Wood Floors
Lot Dimensions: 1.75 Acre(S)
Parking Features: Asphalt Driveway
Parking Notes: 4 Total Parking Spaces
Rooms: Living Room, Dining Room, Primary Bedroom, Sitting Room, Bedroom 2,Bedroom 3,Bedroom 4,Bedroom 5,Kitchen, Game Room, Library, Foyer, Breakfast Room, Exercise Room, Great Room, Laundry, Mud Room, Recreation Room, Media Room, Bedroom 6,Conservatory Room, Additional Bedroom
Sewer: Septic < # of BR
SQFT Above Finished: 7586
SQFT Below Finished: 2000
SQFT Total Finished: 9586
Structure Type: Detached
Total Garage/Parking Spaces: 4
Water: Public
Room Sizes
Primary Bedroom: 22 x 19 Level - Upper 1
Bedroom 2: 18 x 18 Level - Upper 1
Bedroom 3: 17 x 14 Level - Upper 1
Bedroom 4: 14 x 14 Level - Upper 1
Bedroom 5: 16 x 14 Level - Upper 1
Bedroom 6: 23 x 18 Level - Upper 1
Sitting Room: 15 x 11 Level - Upper 1
Foyer: 21 x 10 Level - Main
Living Room: 18 x 14 Level - Main
Dining Room: 17 x 16 Level - Main
Conservatory Room: 21 x 14 Level - Main
Library: 16 x 15 Level - Main
Great Room: 23 x 18 Level - Main
Breakfast Room: 24 x 11 Level - Main
Kitchen: 18 x 17 Level - Main
Recreation Room: 24 x 18 Level - Lower 1
Game Room: 17 x 16 Level - Lower 1
Sitting Room: 29 x 17 Level - Lower 1
Exercise Room: 16 x 15 Level - Lower 1
Additional Bedroom: 13 x 11 Level - Lower 1
Local Schools
High School: LANGLEY
Elementary School: FORESTVILLE
School District: FAIRFAX COUNTY PUBLIC SCHOOLS
Listed By / Shown By
Listed By
Agency Name: Compass
Agency Phone: 7038281778
Shown By
Agency Title: Joyner Fine Properties
Agency Phone: 804-270-9440

Estimate Your Payment
Estimated Payment
$ 18,589.13 per month $15,169.63 Principal & Interest $2,544.50 Property Tax $875.00 Homeowner's Insurance
851 Nicholas Run Drive | MLS# VAFX2343848
This single family home located at 851 Nicholas Run Drive, Great Falls, VA 22066 is currently listed for sale with an asking price of $2,999,999. This property was built in 2007 and has 7 bedrooms and 7 full and 1 partial baths with 9586 sq. ft. Nicholas Run Drive is located in the GROVEMONT subdivision within the FAIRFAX COUNTY PUBLIC SCHOOLS school district. Search GROVEMONT real estate on www.joynerfineproperties.com today.