
BEDS3
BATHS1 full 1 partial
SQUARE FEET1,152
MLS#2627461
STATUSComing Soon
PROPERTY TYPEResidential - Single Family
SUBDIVISIONHuntingcreek Hills
Property Description
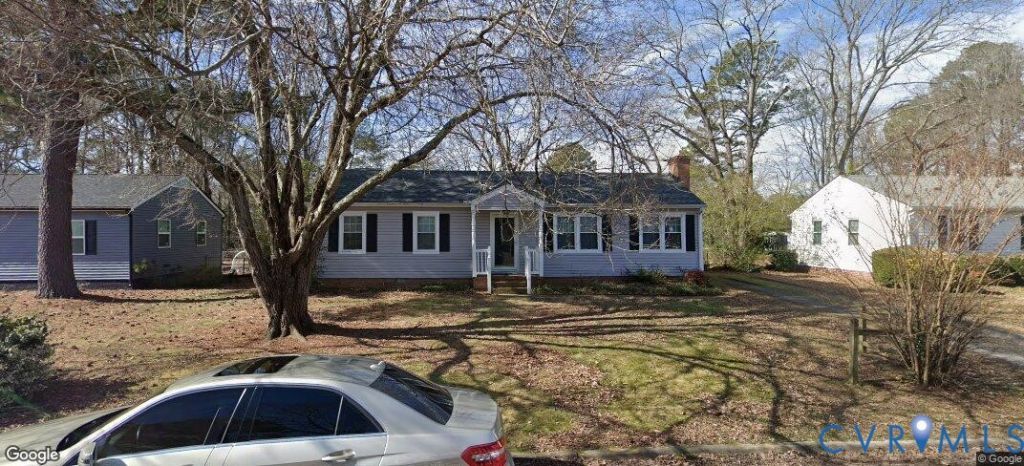
Welcome home to 5815 Buttermint Dr! This charming 3-bedroom, 1.5-bath is ready for its new owner. This single-level ranch-style home features NEW LVP floors, newer siding, and a brand-new central air system! Enter the home through a nice sitting room, continue into the cozy kitchen with a new ceiling fan, and relax in the living room with a wood-burning fireplace. There is a half bath off the living room. Head down the hall, and there are 2 cozy guest bedrooms, one with built-in shelving, and your primary bedroom with an ensuite bath. Finally, head out back and enjoy the covered porch with a ceiling fan that overlooks the fenced flat back and shed. A great location that is 3 min to the First Tee golf course and 5 min to groceries, restaurants, and 288. Make your showing appointment today!
Property Features
Property Type: Residential - Single Family
Basement: Crawl Space
Cooling: Central Air
Fireplaces: 1
Heating: Baseboard, Natural Gas
Home Style: Ranch
Lot Size: 0.24 Acres
Roof Type: Composition
Stories: 1.0
Taxes: $2,376
Year Built: 1977
Feature Descriptions
Appliances: Electric Water Heater
Days on Site: 3
Exterior: Drywall, Frame, Vinyl Siding
Exterior: Paved Driveway
Fencing: None
Fireplace: Wood Burning
Floor Features: Laminate, Tile
Interior: Bedroom on Main Level
Parcel#: 776-67-09-80-800-000
Parking: Driveway, Paved
Patio/Porch: Stoop
Sewer: Public Sewer
Water: Public
Local Schools
High School: Bird
Middle School: Salem
Elementary School: Salem
Listed By / Shown By

Listed By
Agency Name: Joyner Fine Properties
Agent Name: Dan Tulli
Agency Phone: (804) 836-9204 Cell
Estimate Your Payment
Estimated Payment
$ 1,802.46 per month $1,516.96 Principal & Interest $198.00 Property Tax $87.50 Homeowner's Insurance
8518 Buttermint Drive | MLS# 2627461
This single family home located at 8518 Buttermint Drive, Chesterfield, VA 23237 is currently listed for sale by Joyner Fine Properties, with an asking price of $300,000. This property was built in 1977 and has 3 bedrooms and 1 full and 1 partial baths with 1152 sq. ft. Buttermint Drive is located in the Huntingcreek Hills subdivision. Search Huntingcreek Hills real estate on www.joynerfineproperties.com today.