
BEDS3
BATHS2 full
SQUARE FEET1,596
MLS#2620748
STATUSActive
PROPERTY TYPEResidential - Single Family
Property Description
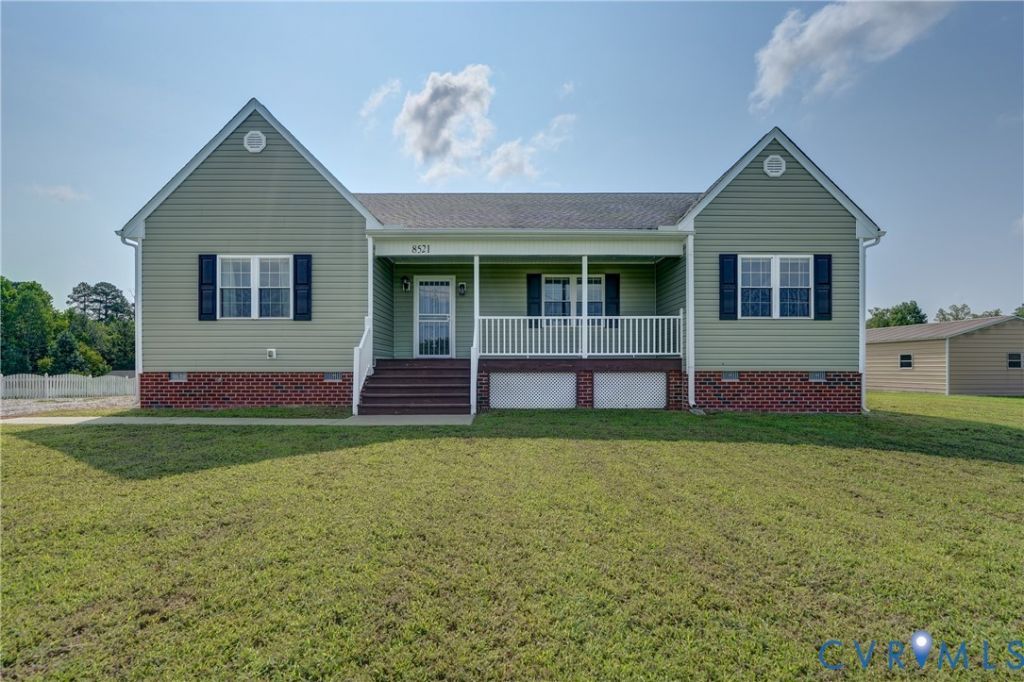
Ranch style home on 1.60 Acres. Large front covered porch with Vinyl Handrails. Concrete sidewalk from driveway to the front door. Family Room with wood flooring, vaulted ceilings, ceiling fans and can lights. Family Room is open to the kitchen. Kitchen has ceramic tile floor and plenty of cabinets. cabinets are all real wood made by a cabinet maker! Kitchen has plenty of cabinet storage and nice size pantry. Laundry room off of kitchen with exterior door entrance to side of home and driveway. Home is wired with a generator plug for portable generator. Primary bedroom with walk in closet and private bath with double vanity sinks. Tub with shower. Carpeting and ceiling fan. Bedroom #2 has nice size closet and Carpeted Flooring. Bedroom #3 also has nice size closet and is carpeted floored also. Rear exterior door has a vinyl screen door leading to deck. Decking boards just replaced on Deck. Off of deck is a walkway made from river rock leading to fire pit and setting area overlooking rear yard and woods. Detached storage shed for your lawn mower and any toys. Most of the interior of the home freshly painted. New decking boards on deck. Close to I-85 Squirrel Level road Exit.
Property Features
Property Type: Residential - Single Family
Basement: Crawl Space
Cooling: Central Air
Heating: Electric, Heat Pump
Home Style: Ranch
Lot Size: 1.60 Acres
Roof Type: Composition, Shingle
Stories: 1.0
Taxes: $1,927
Year Built: 2018
Feature Descriptions
Appliances: Dishwasher, Electric Cooking, Electric Water Heater, Microwave, Smooth Cooktop, Stove
Door Features: Insulated Doors
Exterior: Brick, Drywall, Frame, Vinyl Siding
Exterior: Deck, Lighting, Storage, Shed
Fencing: None
Floor Features: Carpet, Ceramic Tile, Wood
Interior: Bedroom on Main Level, Butlers Pantry, Ceiling Fan(s), Cathedral Ceiling(s), Double Vanity, Eat-in Kitchen, Laminate Counters, Walk-In Closet(s)
Laundry: Washer Hookup, Dryer Hookup
Lot: Level
Parcel#: 18807
Parking: Oversized
Patio/Porch: Front Porch, Deck
Security: Smoke Detector(s)
Sewer: Septic Tank
Topography: Level
Water: Well
Window: Thermal Windows
Local Schools
High School: Dinwiddie
Middle School: Dinwiddie
Elementary School: Dinwiddie
Listed By / Shown By
Listed By
Agency Name: Harris & Assoc, Inc
Agency Contact: (804) 526-0491
Shown By
Agency Title: Joyner Fine Properties
Agency Phone: 804-270-9440

Estimate Your Payment
Estimated Payment
$ 1,952.23 per month $1,693.94 Principal & Interest $160.58 Property Tax $97.71 Homeowner's Insurance
8521 Vaughan Road | MLS# 2620748
This single family home located at 8521 Vaughan Road , Dinwiddie, VA 23805 is currently listed for sale with an asking price of $335,000. This property was built in 2018 and has 3 bedrooms and 2 full baths with 1596 sq. ft. Search Dinwiddie real estate on www.joynerfineproperties.com today.