
BEDS4
BATHS3 full
SQUARE FEET2,464
MLS#VAFX2325726
STATUSACTIVE
PROPERTY TYPEResidential - Single Family
SUBDIVISIONCANTERBURY WOODS
SCHOOLFAIRFAX COUNTY PUBLIC SCHOOLS
Property Description
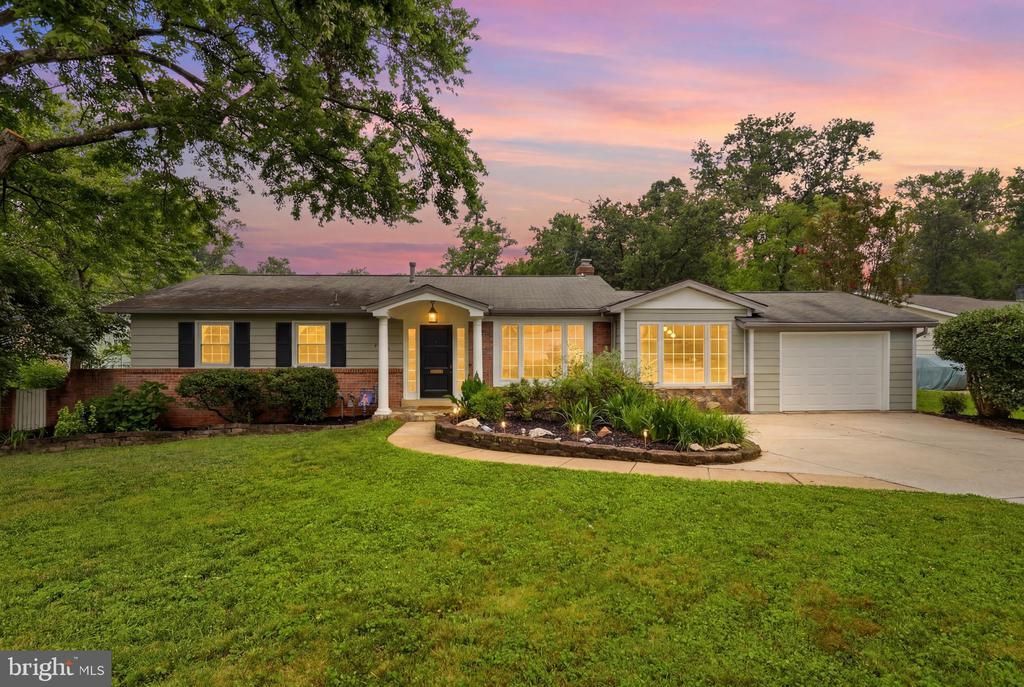
Welcome to this Canterbury Woods Gem! * Fantastic Three Bedroom, Three Full Bathroom Single Family Home on a Third Acre Corner Lot! *Bonus Lower Level Suite Can be Guest Room, Home Office, Craft Room, Movie Room or Home Gym * Entry Level Bedrooms, Fulls Bathrooms, Kitchen, Dining Room and Living Room * Beautiful Wood Floors * Updated Kitchen with Stainless Steel Appliances * Walk-In Pantry with Pocket Door * Breakfast Nook in Kitchen and Separate Dining Room * Primary Bedroom Features Private Full Bathroom with Pocket Door* One Car Garage with Large Driveway * Desirable School Pyramid: Woodson, Frost, Canterbury Woods! * Multiple Spaces for Outdoor Entertainment on Your Multi-Tiered Deck * Storage Shed * Commuting is a Breeze, Convenient Metro Bus Stop Only Blocks Away, Burke VRE 2.6 Miles Away and Minutes to 395, 495 or Fairfax County Parkway * Wakefield Park & Rec Center Just Up the Road with a Giant Indoor Pool, Eight Dedicated Pickleball Courts and More! * Don't Let This Opportunity Slip Away, Schedule Your Tour Today! SPECIAL NOTE: If you notice fogged windows in the photos or video, replacements are on the way and will be installed for the new owner!
Property Features
Property Type: Residential - Single Family
Basement: Walkout Level, Sump Pump, Workshop, Rear Entrance, Outside Entrance, Fully Finished
Basement: Yes
Cooling: Central A/C
Fireplaces: 1
Fuel Type: Natural Gas
Garage: 1
Heating: Forced Air
Home Style: Ranch/Rambler
Lot Size: 0.31 Acres
Roof Type: Asphalt
Stories: 2.0
Taxes: $9,537
Year Built: 1964
Feature Descriptions
Accessibility: Level Entry - Main
Additional Structures: Above Grade, Below Grade
Appliances: Built-In Microwave, Dryer, Washer, Dishwasher, Disposal, Freezer, Refrigerator, Icemaker, Stove
Days on Site: 3
Exterior: Brick
Fireplace: Wood, Insert
Flooring: Wood, Tile/Brick, Concrete
Interior: Bathroom - Stall Shower, Bathroom - Tub Shower, Breakfast Area, Dining Area, Entry Level Bedroom, Floor Plan - Traditional, Kitchen - Eat-In, Kitchen - Table Space, Pantry, Primary Bath(s), Walk-in Closet(s), Wood Floors
Location: Suburban
Lot Dimensions: 0.31 Acre(S)
Parking Features: Concrete Driveway
Parking Notes: 5 Total Parking Spaces
Rooms: Living Room, Dining Room, Primary Bedroom, Bedroom 2,Bedroom 3,Kitchen, Foyer, Breakfast Room, In-Law/auPair/Suite, Recreation Room, Workshop, Bathroom 2,Bathroom 3,Primary Bathroom
Sewer: Public Sewer
SQFT Above Finished: 1386
SQFT Below Finished: 1078
SQFT Total Finished: 2464
Structure Type: Detached
Total Garage/Parking Spaces: 5
Utilities: Electric Available, Natural Gas Available, Water Available
Water: Public
Windows: Double Pane, Insulated
Room Sizes
Primary Bedroom: 12 x 14 Level - Main
Bedroom 2: 11 x 10 Level - Main
Bedroom 3: 12 x 10 Level - Main
Living Room: 22 x 20 Level - Main
Dining Room: 13 x 8 Level - Main
Kitchen: 10 x 13 Level - Main
Primary Bathroom: 5 x 10 Level - Main
Bathroom 2: 8 x 5 Level - Main
Breakfast Room: 10 x 7 Level - Main
Foyer: 7 x 8 Level - Main
Recreation Room: 29 x 16 Level - Lower 1
In-Law/auPair/Suite: 20 x 10 Level - Lower 1
Workshop: 28 x 11 Level - Lower 1
Bathroom 3: 10 x 4 Level - Lower 1
Local Schools
High School: WOODSON
Middle School: FROST
Elementary School: CANTERBURY WOODS
School District: FAIRFAX COUNTY PUBLIC SCHOOLS
Listed By / Shown By
Listed By
Agency Name: RE/MAX Realty Group
Agency Phone: 7036423380
Shown By
Agency Title: Joyner Fine Properties
Agency Phone: 804-270-9440

Estimate Your Payment
Estimated Payment
$ 5,073.31 per month $4,045.22 Principal & Interest $794.75 Property Tax $233.33 Homeowner's Insurance
8532 S Canterbury Drive | MLS# VAFX2325726
This single family home located at 8532 S Canterbury Drive, Annandale, VA 22003 is currently listed for sale with an asking price of $799,997. This property was built in 1964 and has 4 bedrooms and 3 full baths with 2464 sq. ft. S Canterbury Drive is located in the CANTERBURY WOODS subdivision within the FAIRFAX COUNTY PUBLIC SCHOOLS school district. Search CANTERBURY WOODS real estate on www.joynerfineproperties.com today.