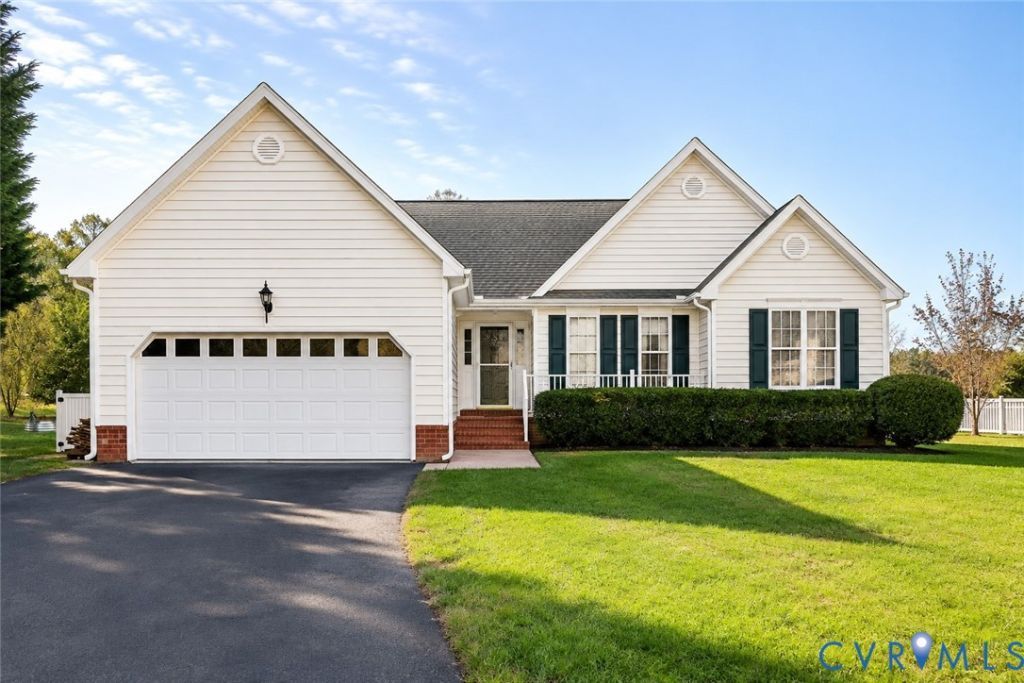

BEDS3
BATHS2 full
SQUARE FEET1,910
MLS#2630240
STATUSActive
PROPERTY TYPEResidential - Single Family
SUBDIVISIONAtlee Springs
Property Description
Nestled on a quiet cul-de-sac in the heart of Mechanicsville's Atlee Springs neighborhood, you're going to love 8551 Woodsage Ct! Step inside to a spacious foyer that opens to an impressive great room, where the living room, dining area, and kitchen come together beneath an enormous vaulted ceiling! The inviting living room features a gas fireplace and flows seamlessly into the kitchen, where you'll find rich espresso shaker-style cabinetry with soft-close drawers and dovetail construction, granite countertops, a tile backsplash, SS appliances, and an absolutely enormous island with barstool seating and stylish pendant lighting! A cozy breakfast nook offers additional cabinetry that doubles as an oversized pantry, while the adjoining dining area features a classic chandelier. Just beyond is a generously sized sunroom with tile floors and easy access to the rear deck-perfect for indoor and outdoor entertaining! Down the hall, you'll find three spacious bedrooms, including an impressive primary suite complete with its own sitting room, plush carpeting, a large walk-in closet, and an en-suite bath featuring tile floors, a walk-in shower, garden tub, and double-bowl vanity. The two additional bedrooms offer ample closet space and share a nicely updated hall bath with on-trend tile flooring and a stylish vanity. Outside, you'll appreciate the attached two-car garage with a pedestrian door leading to a charming paver patio, along with a large rear deck overlooking the spacious, fenced backyard. There's a lot to love about this one!
Property Features
Property Type: Residential - Single Family
Basement: Crawl Space
Cooling: Central Air, Electric
Fenced: Yes
Fireplaces: 1
Garage: 2 car attached
Heating: Forced Air, Natural Gas
Home Style: Ranch
Lot Size: 0.34 Acres
Stories: 1.0
Taxes: $3,491
Year Built: 1999
Feature Descriptions
Appliances: Dishwasher, Electric Cooking, Disposal, Gas Water Heater, Microwave, Oven, Refrigerator, Smooth Cooktop, Stove, Water Heater
Days on Site: 4
Door Features: French Doors
Exterior: Frame, Vinyl Siding
Exterior: Deck, Porch, Paved Driveway
Fencing: Back Yard, Fenced
Fireplace: Gas
Floor Features: Tile, Wood
HOA Fee: 150/ Annually
Interior: Bedroom on Main Level, Bay Window, Ceiling Fan(s), Cathedral Ceiling(s), Dining Area, Double Vanity, Eat-in Kitchen, French Door(s)/Atrium Door(s), Fireplace, Granite Counters, Garden Tub/Roman Tub, High Ceilings, Kitchen Island, Bath in Primary Bedroom, Main Level Primary, Pantry, Walk-In Closet(s)
Laundry: Washer Hookup, Dryer Hookup
Lot: Cul-De-Sac, Level
Parcel#: 8705-49-5855
Parking: Attached, Direct Access, Driveway, Garage, Garage Door Opener, Off Street, Paved
Patio/Porch: Rear Porch, Front Porch, Deck, Porch
Security: Smoke Detector(s)
Sewer: Public Sewer
Topography: Level
Water: Public
Window: Screens, Thermal Windows
Room Sizes
Bedroom 3: 13.3 x 11.5 Level - First
Bedroom 2: 16.8 x 11.2 Level - First
Additional Room: 8.7 x 12.7 Level - First
Primary Bedroom: 16.5 x 11.10 Level - First
Florida Room: 11.8 x 15.7 Level - First
Dining Room: 10.1 x 12.7 Level - First
Kitchen: 12.9 x 12.7 Level - First
Additional Room: 8.4 x 14.7 Level - First
Living Room: 17.11 x 14.6 Level - First
Foyer: 8.5 x 5.9 Level - First
Local Schools
High School: Atlee
Middle School: Chickahominy
Elementary School: Washington Henry
Listed By / Shown By
Listed By
Agency Name: Hometown Realty
Shown By
Agency Title: Joyner Fine Properties
Agency Phone: 804-270-9440

Estimate Your Payment
Estimated Payment
$ 2,777.83 per month $2,351.29 Principal & Interest $290.92 Property Tax $135.63 Homeowner's Insurance
8551 Woodsage Court | MLS# 2630240
This single family home located at 8551 Woodsage Court, Mechanicsville, VA 23116 is currently listed for sale with an asking price of $465,000. This property was built in 1999 and has 3 bedrooms and 2 full baths with 1910 sq. ft. Woodsage Court is located in the Atlee Springs subdivision. Search Atlee Springs real estate on www.joynerfineproperties.com today.