
BEDS3
BATHS2 full 1 partial
SQUARE FEET1,433
MLS#VAFX2341868
STATUSACTIVE
PROPERTY TYPEResidential - Townhouse
SUBDIVISIONCOURTS OF CHANDON TOWN H
SCHOOLFAIRFAX COUNTY PUBLIC SCHOOLS
Property Description
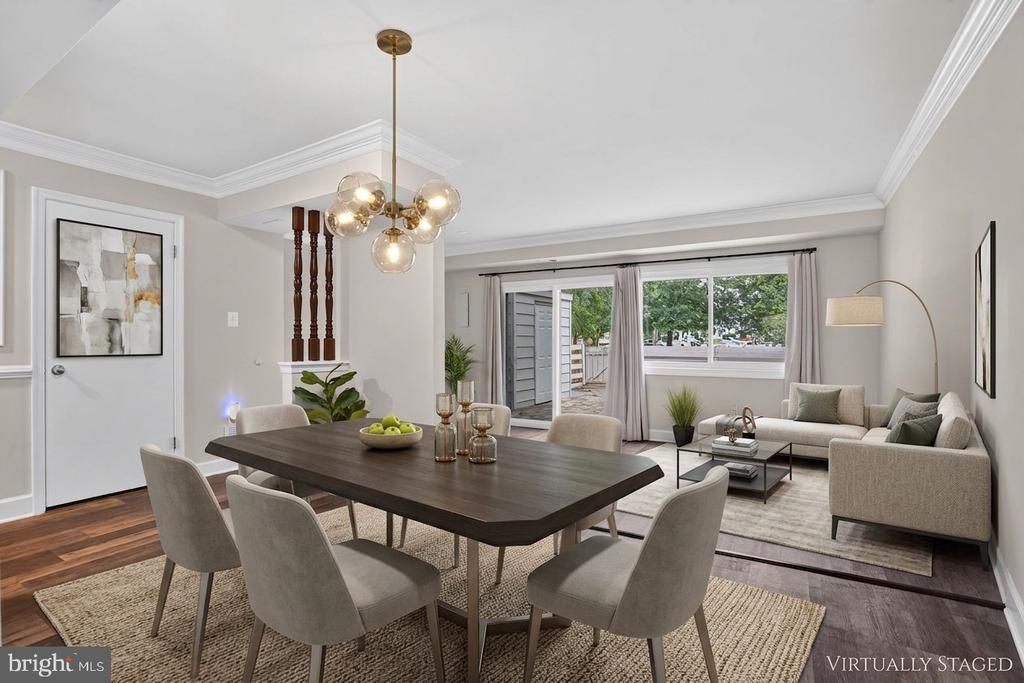
Beautifully updated and move-in ready, this spacious two-level Herndon townhome offers 3 bedrooms, 2.5 bathrooms, and a private fully fenced backyard in an exceptionally convenient location. Step inside to a bright and welcoming main level featuring luxury vinyl plank flooring and comfortable living and dining spaces. Upstairs, you’ll find brand-new carpet and three spacious bedrooms. Thoughtful improvements include energy-efficient windows (2025), a new sliding glass door, upgraded attic insulation, repaired attic fan, smart thermostat, smart video doorbell, and a new AI-powered smart washer and dryer. Enjoy your private fenced backyard—perfect for relaxing, entertaining, or pets. Assigned parking space #858 plus additional guest parking. The community also offers a swimming pool and basketball court, with an HOA fee of only $360 per quarter. Location is a standout—approximately 1 mile to Herndon Metro, 2 miles to Innovation Center Metro, less than 1 mile to Worldgate Centre, and minutes from Dulles International Airport. Shopping, dining, entertainment, fitness, and major commuter routes are all close by. Offered at $469,000—an excellent opportunity to own a move-in-ready 3-bedroom townhome in Herndon. Schedule your showing and come see all this home has to offer! Please remove shoes or use the provided shoe covers.
Property Features
Property Type: Residential - Townhouse
Cooling: Heat Pump(s)
Fuel Type: Electric
Heating: Heat Pump(s)
Home Style: Colonial
Lot Size: 0.03 Acres
Stories: 2.0
Taxes: $6,697
Year Built: 1976
Feature Descriptions
Accessibility: Level Entry - Main
Additional Structures: Above Grade
Appliances: Built-In Microwave, Built-In Range, Dishwasher, Disposal, Dryer, Dryer - Electric, ENERGY STAR Clothes Washer, ENERGY STAR Dishwasher
Days on Site: 1
Exterior: Aluminum Siding, Brick Front
Fencing: Fully
Flooring: Carpet, Ceramic Tile, Luxury Vinyl Plank
HOA Fee: $360.00/Quarterly
Interior: Breakfast Area, Formal/Separate Dining Room, Kitchen - Gourmet
Lot Dimensions: 0.03 Acre(S)
Parking Features: Assigned
Parking Notes: 2 Total Parking Spaces
Pet Restrictions: No Pet Restrictions
Sewer: Public Sewer
SQFT Above Finished: 1433
SQFT Total Finished: 1433
Structure Type: End of Row/Townhouse
Total Garage/Parking Spaces: 2
Utilities: Electric Available, Water Available
Water: Public
Local Schools
High School: HERNDON
School District: FAIRFAX COUNTY PUBLIC SCHOOLS
Listed By / Shown By
Listed By
Agency Name: RE/MAX Galaxy
Agency Phone: 8888843396
Shown By
Agency Title: Joyner Fine Properties
Agency Phone: 804-270-9440

Estimate Your Payment
Estimated Payment
$ 3,066.39 per month $2,371.52 Principal & Interest $558.08 Property Tax $136.79 Homeowner's Insurance
858 Dogwood Court | MLS# VAFX2341868
This townhouse located at 858 Dogwood Court , Herndon, VA 20170 is currently listed for sale with an asking price of $469,000. This property was built in 1976 and has 3 bedrooms and 2 full and 1 partial baths with 1433 sq. ft. Dogwood Court is located in the COURTS OF CHANDON TOWN H subdivision within the FAIRFAX COUNTY PUBLIC SCHOOLS school district. Search COURTS OF CHANDON TOWN H real estate on www.joynerfineproperties.com today.