
BEDS3
BATHS2 full
SQUARE FEET1,126
MLS#VAFX2305688
STATUSACTIVE UNDER CONTRACT
PROPERTY TYPEResidential - Condominium
SUBDIVISIONTHE VILLAGES CONDO
SCHOOLFAIRFAX COUNTY PUBLIC SCHOOLS
Property Description
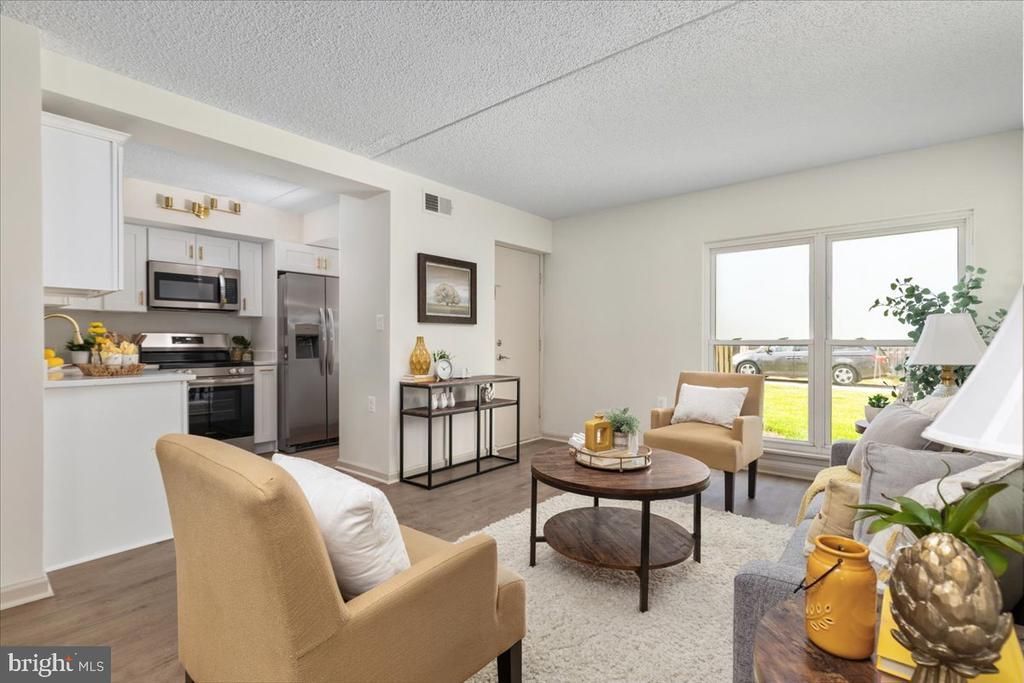
Welcome to 8601 Sacramento Drive, Apt B—a fully renovated ground-floor condo that breaks the mold of typical Alexandria living. Three bedrooms, two bathrooms, eleven hundred twenty-six square feet of move-in-ready space that's been completely transformed from the studs up with your own private fenced in patio This isn't your standard condo. Open-concept design floods natural light throughout, while a brand-new kitchen boasts quartz countertops, shaker cabinetry, and stainless steel appliances that actually look like they belong in a home, not a catalog. Both bathrooms are equally polished with fresh tile, modern vanities, and fixtures that feel intentional. New flooring, fresh paint, updated lighting, and contemporary finishes tie it all together seamlessly. Under the hood? Systems, and electrical upgrades that mean zero surprises down the line. New laundry center with NEW Washer & Dryer, NEW HVAC But here's the real game-changer: ground-level access to private patio and backyard space. In condo living, that's rare gold. Perfect for entertaining, morning coffee, or just stepping outside without an audience. The HOA handles exterior maintenance, landscaping, snow removal, water, and sewer. Translation: low-maintenance living without the headaches. Close proximity to Fort Belvoir, Route One, Interstate Ninety-five, shopping, and dining makes commuting effortless. This is turnkey living for buyers ready to move in and actually enjoy their home. No projects. No surprises. Just modern, convenient Alexandria at its best. Schedule your showing today.
Property Features
Property Type: Residential - Condominium
Cooling: Central A/C
Fuel Type: Electric
Heating: Forced Air
Home Style: Traditional
Stories: 2.0
Taxes: $3,027
Year Built: 1974
Feature Descriptions
Additional Structures: Above Grade, Below Grade
Appliances: Built-In Microwave, Dishwasher, Disposal, Dryer - Electric, Oven/Range - Electric, Refrigerator, Stainless Steel Appliances, Stove, Washer
Community Amenities: Common Grounds
Condo/Coop Fee: $481.34/Monthly
Days on Site: 84
Exterior: Stucco
Interior: Bathroom - Tub Shower, Bathroom - Stall Shower, Breakfast Area, Ceiling Fan(s), Combination Dining/Living, Dining Area, Entry Level Bedroom, Family Room Off Kitchen, Flat, Floor Plan - Open, Kitchen - Efficiency, Primary Bath(s), Upgraded Countertops, Walk-in Closet(s)
Parking Features: Free, Assigned
Parking Notes: 2 Total Parking Spaces
Pet Restrictions: Dogs OK, Cats OK
SQFT Above Finished: 1126
SQFT Total Finished: 1126
Structure Type: Unit/Flat/Apartment
Total Garage/Parking Spaces: 2
Local Schools
High School: MOUNT VERNON
Middle School: WHITMAN
Elementary School: WASHINGTON MILL
School District: FAIRFAX COUNTY PUBLIC SCHOOLS
Listed By / Shown By
Listed By
Agency Name: LPT Realty, LLC
Agency Phone: 7035943800
Shown By
Agency Title: Joyner Fine Properties
Agency Phone: 804-270-9440

Estimate Your Payment
Estimated Payment
$ 2,097.38 per month $1,744.51 Principal & Interest $252.25 Property Tax $100.63 Homeowner's Insurance
8601 Sacramento Drive, Unit B | MLS# VAFX2305688
This condo located at 8601 Sacramento Drive, Unit B, Alexandria, VA 22309 is currently listed for sale with an asking price of $345,000. This property was built in 1974 and has 3 bedrooms and 2 full baths with 1126 sq. ft. Sacramento Drive, Unit B is located in the THE VILLAGES CONDO subdivision within the FAIRFAX COUNTY PUBLIC SCHOOLS school district. Search THE VILLAGES CONDO real estate on www.joynerfineproperties.com today.