
BEDS4
BATHS2 full 1 partial
SQUARE FEET2,416
MLS#2614021
STATUSActive
PROPERTY TYPEResidential - Single Family
SUBDIVISIONBirkdale
Property Description
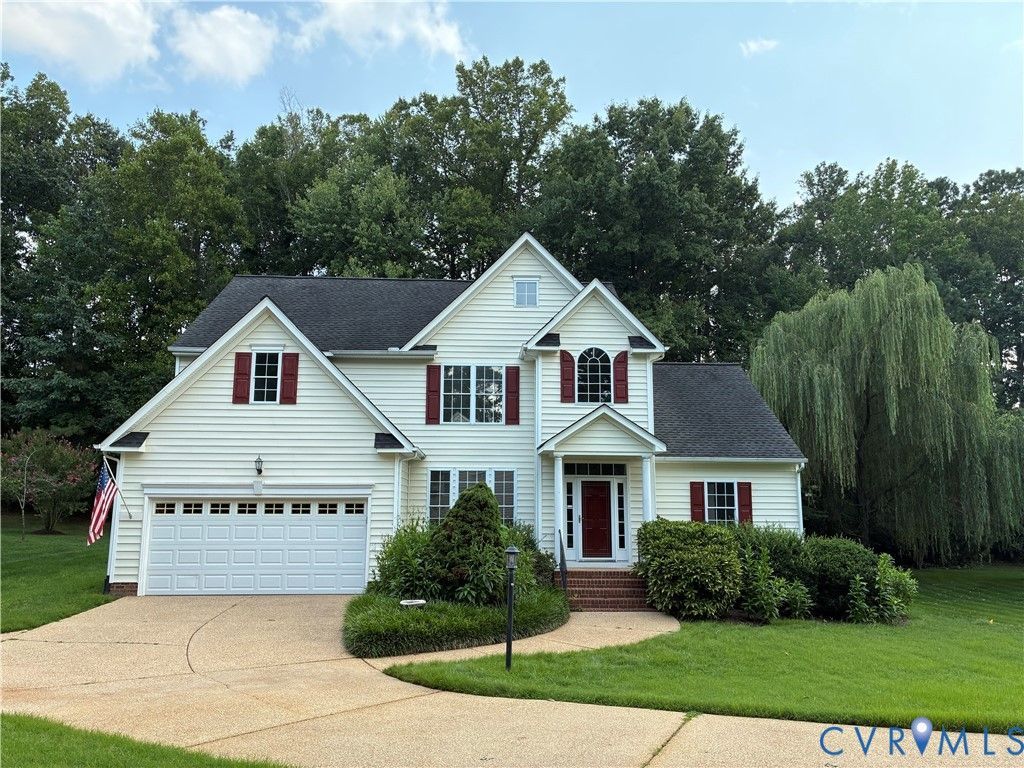
From the moment you cross the threshold, the soaring two-story foyer sets a tone of elegance and light that defines this exceptional Birkdale residence. The home's signature feature is a dramatic cascade of windows across the rear, bathing the living spaces in natural light and offering serene views of the parklike private backyard. The open-concept layout flows effortlessly from the two-story great room into the kitchen and formal dining room creating an airy, connected atmosphere that feels both grand and inviting. Retreat to the first-floor primary suite, a sanctuary of convenience featuring a jetted garden tub, separate shower, double sinks and a spacious walk-in closet. Upstairs, the floor plan offers incredible versatility with three generous bedrooms-two of which include flexible bonus spaces perfect for a home office, fitness studio, or quiet reading nook. Storage is unparalleled, with a finished walk-in storage closet, a walk-in attic, and additional pull-down access to ensure a place for everything. Outdoor living is just as thoughtful, featuring a screened porch with durable composite flooring and a new ceiling fan-the perfect spot to enjoy the breeze. Situated on a quiet cul-de-sac, the property backs directly to the golf course, providing a rare blend of golf-front living and lush privacy. Inside, you'll find a freshly painted interior, new LVP flooring, refinished hardwood in the dining room, and new carpet on the first floor. Major updates offer real peace of mind, including a 2015 roof, a new heat pump and air handler (2025), a new electric hot water tank (2024), new toilets (2024), and newly installed TAP insulation (2025). A two-car garage and Rachio irrigation system with a companion meter round out the package, keeping the lawn pristine with ease. This home is as functional as it is beautiful-more than just a floor plan, it's a lifestyle defined by light, space, and a truly premier location.
Property Features
Property Type: Residential - Single Family
Basement: Crawl Space
Cooling: Heat Pump
Fenced: Yes
Fireplaces: 1
Garage: 2 car attached
Heating: Electric, Heat Pump, Natural Gas, Zoned
Home Style: Transitional
Lot Size: 0.28 Acres
Roof Type: Composition
Stories: 2.0
Taxes: $3,998
Year Built: 2000
Feature Descriptions
Appliances: Dryer, Dishwasher, Electric Water Heater, Disposal, Refrigerator, Stove, Washer
Community Features: Home Owners Association
Days on Site: 1
Exterior: Paved Driveway
Exterior: Drywall, Frame, Vinyl Siding
Fencing: Back Yard, Fenced
Fireplace: Gas
Floor Features: Carpet, Vinyl, Wood
HOA Fee: 125/ Quarterly
Interior: Main Level Primary, Central Vacuum
Lot: Cul-De-Sac
Parcel#: 726-66-50-24-000-000
Parking: Attached, Driveway, Garage, Oversized, Paved
Patio/Porch: Rear Porch, Screened
Sewer: Public Sewer
Special View Info: Golf Course
Water: Public
Room Sizes
Additional Room: 14.3 x 14.7 Level - First
Laundry: 6.0 x 7.9 Level - First
Living Room: 19.3 x 16.2 Level - First
Bedroom 4: 15.5 x 20.0 Level - Second
Additional Room: 10.2 x 12.5 Level - First
Bedroom 3: 19.4 x 12.11 Level - Second
Kitchen: 9.0 x 11.9 Level - First
Bedroom 2: 10.6 x 12.4 Level - Second
Dining Room: 10.10 x 12.8 Level - First
Primary Bedroom: 18.1 x 12.11 Level - First
Foyer: 8.5 x 17.0 Level - First
Local Schools
High School: Manchester
Middle School: Bailey Bridge
Elementary School: Spring Run
Listed By / Shown By
Listed By
Agency Name: Compass
Agency Contact: (804) 402-7769
Shown By
Agency Title: Joyner Fine Properties
Agency Phone: 804-270-9440

Estimate Your Payment
Estimated Payment
$ 2,953.26 per month $2,477.20 Principal & Interest $333.17 Property Tax $142.89 Homeowner's Insurance
8619 Emerald Valley Circle | MLS# 2614021
This single family home located at 8619 Emerald Valley Circle , Chesterfield, VA 23832 is currently listed for sale with an asking price of $489,900. This property was built in 2000 and has 4 bedrooms and 2 full and 1 partial baths with 2416 sq. ft. Emerald Valley Circle is located in the Birkdale subdivision. Search Birkdale real estate on www.joynerfineproperties.com today.