
BEDS2
BATHS1 full 1 partial
SQUARE FEET1,272
MLS#2626983
STATUSActive
PROPERTY TYPEResidential - Single Family
SUBDIVISIONOrapax Farms
Property Description
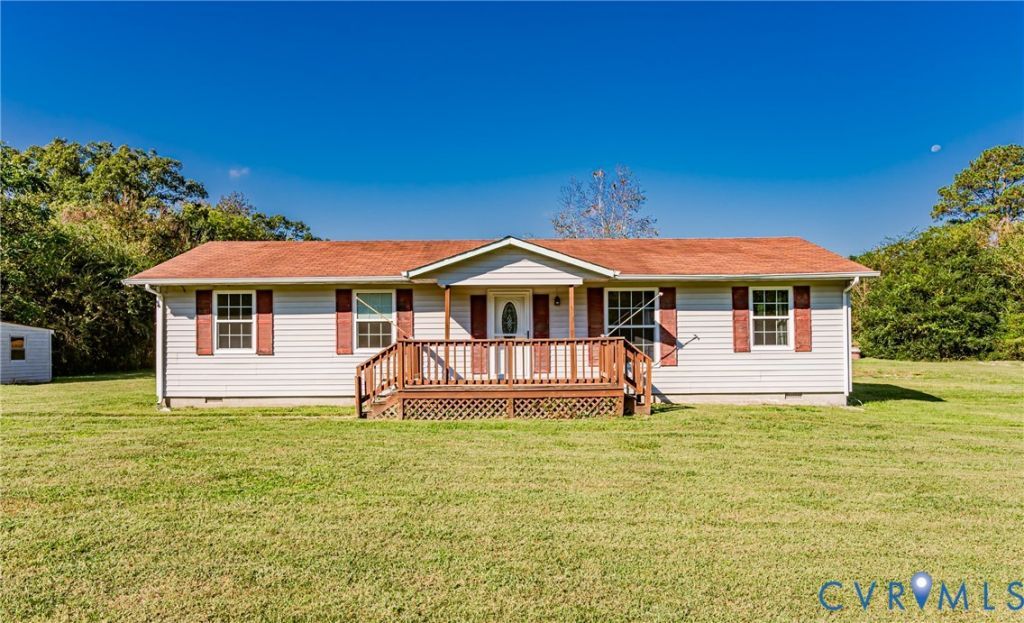
Welcome to 8624 Warrior Road in the Orapax Farms neighborhood of Quinton! Sitting on .87 acres, this 2-bedroom, 1.5-bathroom home offers 1,272 square feet of living space with LVP flooring throughout. Step inside to the living room, which flows into the family room featuring a ceiling fan. The kitchen offers a dining area, stainless steel refrigerator and dishwasher, microwave, Lazy Susan cabinet, washer, and dryer. The primary bedroom features a ceiling fan, three closets providing ample storage, and a private half bathroom. A second bedroom with ceiling fan and a full hallway bathroom featuring tile flooring, a large vanity, and tiled tub/shower completes the interior. Outside, enjoy the spacious .87-acre lot along with a front porch, sidewalk, storm door, and gutters. Conveniently located in Quinton with easy access to shopping and dining. A great opportunity to enjoy one-level living and extra outdoor space in New Kent County! Home is being sold as-is.
Property Features
Property Type: Residential - Single Family
Basement: Crawl Space
Cooling: Heat Pump
Heating: Electric, Heat Pump
Home Style: Ranch
Lot Size: 0.87 Acres
Roof Type: Shingle
Stories: 1.0
Taxes: $1,421
Year Built: 1972
Feature Descriptions
Appliances: Dryer, Dishwasher, Electric Cooking, Electric Water Heater, Microwave, Refrigerator, Stove, Washer
Days on Site: 4
Exterior: Drywall, Frame, Vinyl Siding
Exterior: Porch
Fencing: None
Interior: Ceiling Fan(s), Dining Area, Eat-in Kitchen, High Speed Internet, Bath in Primary Bedroom, Main Level Primary, Wired for Data
Laundry: Washer Hookup, Dryer Hookup
Parcel#: 19A 1 E 3
Parking: Off Street
Patio/Porch: Front Porch, Porch
Sewer: Septic Tank
Water: Well
Local Schools
High School: New Kent
Middle School: New Kent
Elementary School: Quinton
Listed By / Shown By
Listed By
Agency Name: Virginia Capital Realty
Shown By
Agency Title: Joyner Fine Properties
Agency Phone: 804-270-9440

Estimate Your Payment
Estimated Payment
$ 1,669.13 per month $1,466.14 Principal & Interest $118.42 Property Tax $84.57 Homeowner's Insurance
8624 Warrior Road | MLS# 2626983
This single family home located at 8624 Warrior Road , Quinton, VA 23141 is currently listed for sale with an asking price of $289,950. This property was built in 1972 and has 2 bedrooms and 1 full and 1 partial baths with 1272 sq. ft. Warrior Road is located in the Orapax Farms subdivision. Search Orapax Farms real estate on www.joynerfineproperties.com today.