
BEDS4
BATHS3 full 1 partial
SQUARE FEET2,963
MLS#VAGV2000236
STATUSACTIVE
PROPERTY TYPEResidential - Single Family
SUBDIVISIONWARE NECK
SCHOOLGLOUCESTER COUNTY PUBLIC SCHOOLS
Property Description
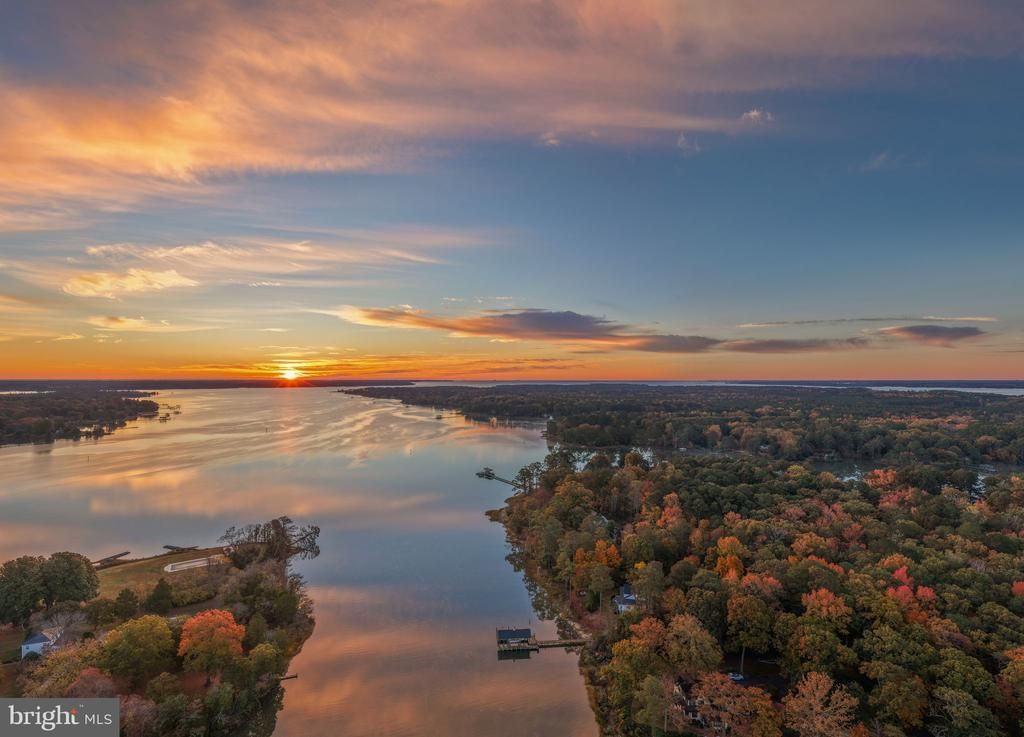
Located on Ware Neck, in an area of historic and stately homes, this fabulously appointed and fully updated waterfront oasis has undergone extensive renovations that have turned this property into a Lux Creek / Riverfront retreat! Breathtaking and serene sunrises are truly magical.
Property Features
Property Type: Residential - Single Family
Cooling: Central A/C
Fireplaces: 1
Fuel Type: Electric
Heating: Central, Heat Pump(s), Programmable Thermostat
Home Style: Cape Cod, Coastal, Traditional
Lot Size: 1.64 Acres
Roof Type: Architectural Shingle
Stories: 1.5
Taxes: $4,561
Year Built: 1999
Feature Descriptions
Accessibility: 2+ Access Exits,32"+ wide Doors,36"+ wide Halls
Additional Structures: Above Grade, Below Grade
Appliances: Built-In Microwave, Built-In Range, Cooktop - Down Draft, Dishwasher, Dryer, Dryer - Electric, Water Heater, Washer, Stainless Steel Appliances, Six Burner Stove, Refrigerator, Range Hood, Oven/Range - Gas, Microwave, Exhaust Fan
Electric: 200+ Amp Service
Exterior: Brick, Frame, Vinyl Siding
Exterior: Boat Storage, Chimney Cap(s), Extensive Hardscape, Exterior Lighting, Flood Lights, Gutter System, Outbuilding(s), Private Beach
Fireplace: Brick, Fireplace - Glass Doors
Flooring: Ceramic Tile, Hardwood, Partially Carpeted, Wood
Interior: Bar, Bathroom - Walk-In Shower, Bathroom - Tub Shower, Breakfast Area, Built-Ins, Butlers Pantry, Carpet, Ceiling Fan(s), Chair Railings, Combination Dining/Living, Combination Kitchen/Dining, Crown Moldings, Combination Kitchen/Living, Dining Area, Entry Level Bedroom, Floor Plan - Traditional, Floor Plan - Open, Kitchen - Gourmet, Kitchen - Island, Pantry, Primary Bath(s), Primary Bedroom - Bay Front, Recessed Lighting, Store/Office, Upgraded Countertops, Walk-in Closet(s), Water Treat System, Wet/Dry Bar, Window Treatments, Wine Storage, Wood Floors, Other
Lake Name: Elmington Creek at North River
Location: River
Lot: Backs to Trees, Bulkheaded, Cul-de-sac, Fishing Available, Front Yard, Landscaping, Level, Open, Partly Wooded, Premium, Rip-Rapped, Road Frontage, Rural, SideYard(s), Secluded, Stream/Creek, Year Round Access, Other
Lot Dimensions: 1.64 Acre(S)
Parking Features: Circular Driveway, Crushed Stone, Fenced, Unpaved, Stone Driveway
Parking Notes: 3 Total Parking Spaces
Pet Restrictions: No Pet Restrictions
Rooms: Dining Room, Bedroom 3,Bedroom 4,Kitchen, Breakfast Room, Sun/Florida Room, Great Room, Bathroom 2,Bathroom 3,Primary Bathroom, Additional Bedroom
Sewer: On Site Septic
Special View Info: Garden/Lawn, Creek/Stream, Panoramic, River, Scenic Vi
SQFT Above Finished: 2963
SQFT Total Finished: 2963
Structure Type: Detached
Total Garage/Parking Spaces: 3
Utilities: Propane, Phone Available, Electric Available
Water: Well
Windows: Casement, Double Hung, Bay/Bow, Insulated, Palladian, Screens, Transom
Wooded: Yes
Room Sizes
Great Room: 26 x 19 Level - Main
Local Schools
High School: GLOUCESTER
Middle School: PAGE
Elementary School: PETSWORTH
School District: GLOUCESTER COUNTY PUBLIC SCHOOLS
Listed By / Shown By
Listed By
Agency Name: Shaheen, Ruth, Martin & Fonville Real Estate
Agency Phone: 8042882100
Shown By
Agency Title: Joyner Fine Properties
Agency Phone: 804-270-9440

Estimate Your Payment
Estimated Payment
$ 6,894.20 per month $6,158.87 Principal & Interest $380.08 Property Tax $355.25 Homeowner's Insurance
8667 Dundee Lane | MLS# VAGV2000236
This single family home located at 8667 Dundee Lane , Gloucester, VA 23061 is currently listed for sale with an asking price of $1,218,000. This property was built in 1999 and has 4 bedrooms and 3 full and 1 partial baths with 2963 sq. ft. Dundee Lane is located in the WARE NECK subdivision within the GLOUCESTER COUNTY PUBLIC SCHOOLS school district. Search WARE NECK real estate on www.joynerfineproperties.com today.