
BEDS4
BATHS2 full 1 partial
SQUARE FEET2,626
MLS#2620805
STATUSActive
PROPERTY TYPEResidential - Single Family
SUBDIVISIONWeston
Property Description
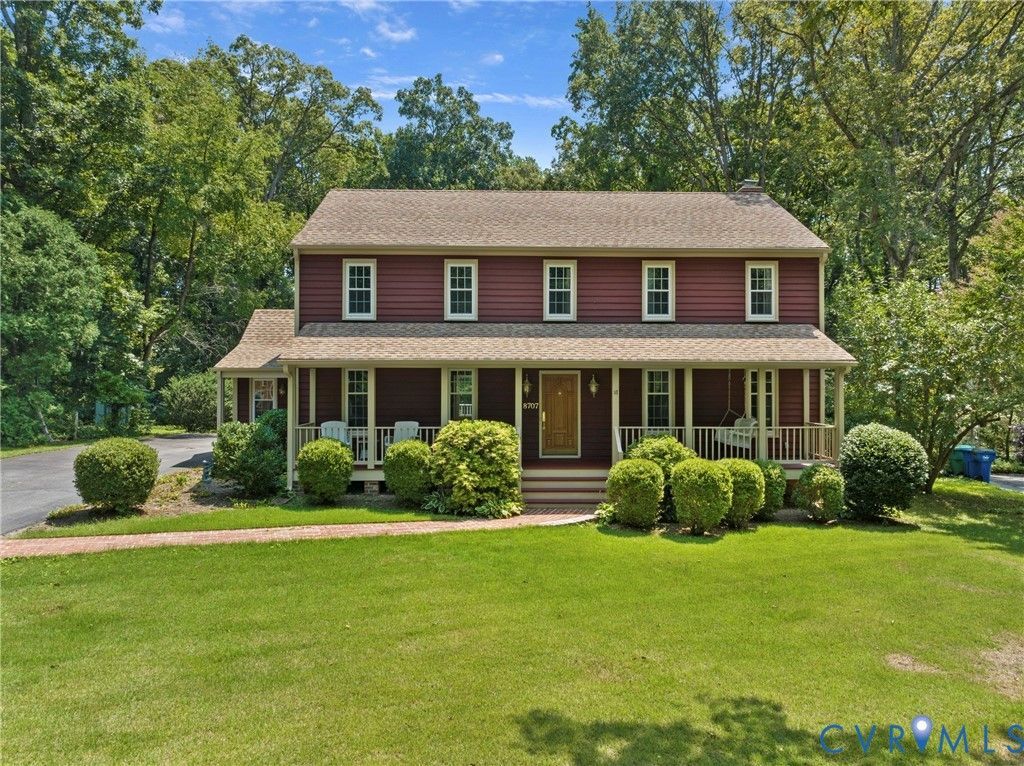
Showings to begin August 13th. Tucked on a quiet street in the Weston neighborhood just minutes from the shopping and restaurants of Bon Air, this 4-bedroom, 2.5-bath home sits on .91 acres and offers 2,626 square feet of comfortable living space with real attention to detail throughout. Hardwood floors run through the home, and the interior and exterior have both been recently painted, so it's genuinely move-in ready. All outlets have been replaced, the windows have been updated, and the crawlspace has been encapsulated - the kind of behind-the-scenes work that gives you real peace of mind as a buyer. One of my favorite features here is the bright, large Florida Room - a true sunroom that fills with natural light and gives you a flexible space for morning coffee, a home office, or just unwinding at the end of the day. Outside, a full, wide country front porch invites you to slow down and wave to the dog walkers. A wrap-around rear deck makes outdoor entertaining easy and overlooks the private backyard bordered by mature trees. There's also a detached 1-car garage with power. All this house has to offer is a rare find this close to everything Bon Air has to offer. If you're looking for a home that combines updates, space, and a peaceful setting without sacrificing convenience, this one is worth a look. Schedule your showing now.
Property Features
Property Type: Residential - Single Family
Basement: Crawl Space
Cooling: Electric, Heat Pump, Zoned
Fireplaces: 1
Garage: 1
Heating: Electric, Heat Pump, Zoned
Home Style: Colonial, Two Story
Lot Size: 0.91 Acres
Roof Type: Shingle
Stories: 2.0
Taxes: $4,291
Year Built: 1977
Feature Descriptions
Appliances: Dryer, Dishwasher, Electric Cooking, Electric Water Heater, Disposal, Microwave, Oven, Refrigerator, Stove, Washer
Exterior: Deck, Porch, Storage, Shed, Paved Driveway
Exterior: Cedar, Drywall, Frame
Fencing: None
Fireplace: Gas
Floor Features: Wood
Formal Dining: Yes
Interior: Ceiling Fan(s), Separate/Formal Dining Room, Double Vanity, Eat-in Kitchen, Fireplace, Bath in Primary Bedroom, Pantry, Solid Surface Counters, Walk-In Closet(s)
Laundry: Washer Hookup, Dryer Hookup
Lot: Level
Parcel#: 756-71-23-04-700-000
Parking: Driveway, Detached, Garage, Garage Door Opener, Off Street, Oversized, Paved, Two Spaces
Patio/Porch: Front Porch, Deck, Porch
Sewer: Public Sewer
Topography: Level
Water: Public
Window: Thermal Windows
Room Sizes
Kitchen: 17.2 x 13.5 Level - First
Laundry: 8.10 x 8.0 Level - First
Florida Room: 19.2 x 14.8 Level - First
Family Room: 19.4 x 13.5 Level - First
Living Room: 18.1 x 11.5 Level - First
Dining Room: 14.5 x 11.5 Level - First
Bedroom 4: 13.5 x 11.5 Level - Second
Bedroom 3: 13.9 x 11.5 Level - Second
Bedroom 2: 14.5 x 11.0 Level - Second
Primary Bedroom: 18.3 x 13.5 Level - Second
Local Schools
High School: James River
Middle School: Robious
Elementary School: Crestwood
Listed By / Shown By
Listed By
Agency Name: ERA Woody Hogg & Assoc
Shown By
Agency Title: Joyner Fine Properties
Agency Phone: 804-270-9440

Estimate Your Payment
Estimated Payment
$ 3,432.66 per month $2,907.38 Principal & Interest $357.58 Property Tax $167.70 Homeowner's Insurance
8707 Brown Summit Road | MLS# 2620805
This single family home located at 8707 Brown Summit Road, North Chesterfield, VA 23235 is currently listed for sale with an asking price of $574,973. This property was built in 1977 and has 4 bedrooms and 2 full and 1 partial baths with 2626 sq. ft. Brown Summit Road is located in the Weston subdivision. Search Weston real estate on www.joynerfineproperties.com today.