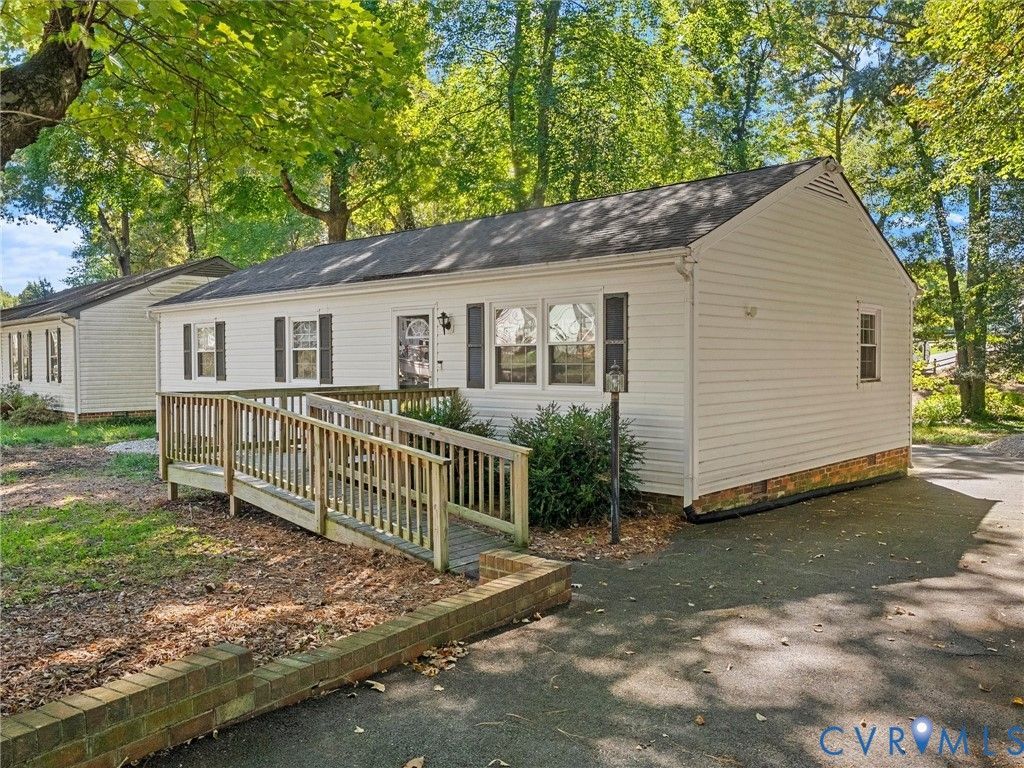

BEDS3
BATHS2 full
SQUARE FEET1,056
MLS#2628315
STATUSActive
PROPERTY TYPEResidential - Single Family
SUBDIVISIONHuntingcreek Hills
Property Description
Welcome home to this charming and well-maintained property featuring thoughtful updates, classic details, and comfortable living spaces throughout! Step inside to discover beautiful hardwood flooring in the living room, complemented by elegant chair rail molding and recessed lighting that creates a warm and inviting atmosphere. The kitchen offers both style and functionality, featuring ceramic tile flooring, stainless steel appliances, Formica countertops, a deep farmhouse-style sink, tile backsplash, soft-close cabinetry, and crown molding. Additional highlights include recessed lighting, and under-cabinet lighting. All bedrooms feature comfortable carpeting, including the primary bedroom with its own private en-suite bathroom. The bathrooms feature attractive 20x20 ceramic tile flooring, adding a clean and polished touch. Additional interior conveniences include a dedicated laundry area with built-in shelving, double-hung vinyl windows, and pull-down attic access for extra storage. Outside, you'll appreciate the paved driveway and detached storage shed, perfect for lawn equipment, tools, and seasonal belongings. With its combination of timeless finishes, practical updates, and everyday conveniences, this home offers a wonderful opportunity to enjoy comfortable living. Don't miss your chance to make it yours!
Property Features
Property Type: Residential - Single Family
Basement: Crawl Space
Cooling: Electric
Heating: Forced Air, Natural Gas
Home Style: Ranch
Lot Size: 0.22 Acres
Roof Type: Composition, Shingle
Stories: 1.0
Taxes: $2,471
Year Built: 1978
Feature Descriptions
Appliances: Dishwasher, Electric Cooking, Microwave, Oven, Stove
Days on Site: 1
Disability Features:: Accessibility Features, Accessible Approach with Ramp
Exterior: Drywall, Frame, Vinyl Siding
Exterior: Deck, Paved Driveway
Fencing: None
Interior: Bedroom on Main Level, Ceiling Fan(s), Eat-in Kitchen, En Suite Bathroom, Full Bath on Main Level, Main Level Primary
Lot: Wooded
Parcel#: 776-66-97-56-300-000
Parking: Driveway, Off Street, Paved
Patio/Porch: Deck
Sewer: Public Sewer
Water: Public
Room Sizes
Laundry: 6.4 x 9.3 Level - First
Bedroom 3: 10.4 x 8.0 Level - First
Bedroom 2: 12.10 x 9.1 Level - First
Primary Bedroom: 13.0 x 11.4 Level - First
Kitchen: 16.2 x 11.4 Level - First
Living Room: 17.2 x 11.5 Level - First
Local Schools
High School: Bird
Middle School: Salem
Elementary School: Salem
Listed By / Shown By
Listed By
Agency Name: River City Elite Properties - Real Broker
Shown By
Agency Title: Joyner Fine Properties
Agency Phone: 804-270-9440

Estimate Your Payment
Estimated Payment
$ 1,756.90 per month $1,466.40 Principal & Interest $205.92 Property Tax $84.58 Homeowner's Insurance
8708 Rainwater Road | MLS# 2628315
This single family home located at 8708 Rainwater Road , North Chesterfield, VA 23237 is currently listed for sale with an asking price of $290,000. This property was built in 1978 and has 3 bedrooms and 2 full baths with 1056 sq. ft. Rainwater Road is located in the Huntingcreek Hills subdivision. Search Huntingcreek Hills real estate on www.joynerfineproperties.com today.