
BEDS3
BATHS2 full 1 partial
SQUARE FEET1,959
MLS#2624157
STATUSActive
PROPERTY TYPEResidential - Single Family
SUBDIVISIONViniterra
Property Description
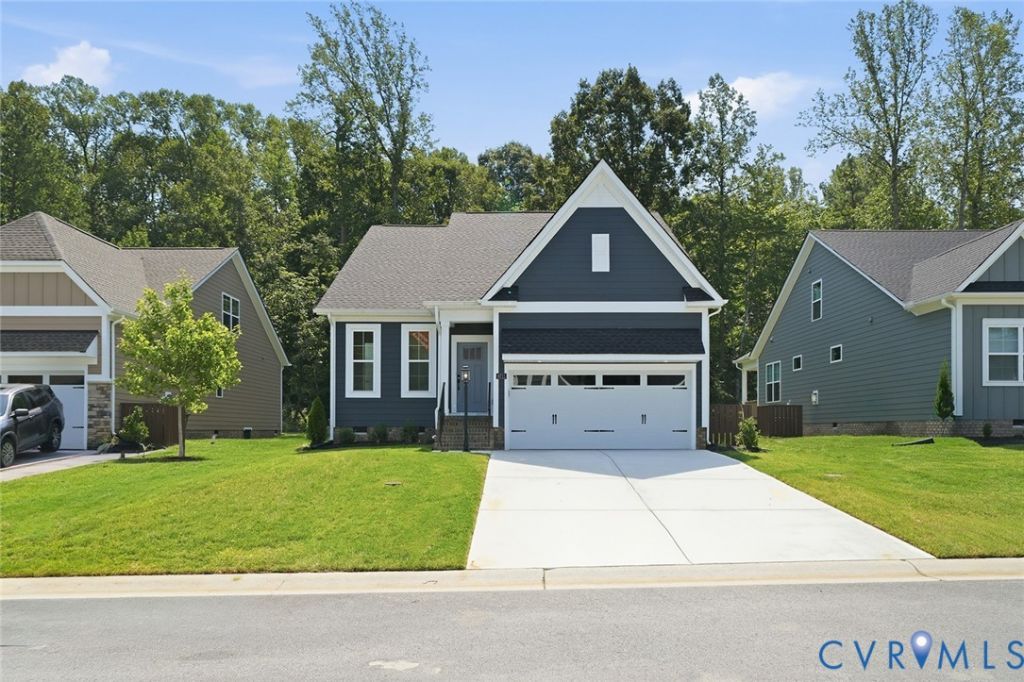
Has a Covered Screened-in Back Deck! This farmhouse-style home with three bedrooms and two-and-one-half baths is our final opportunity. Blending charm and modern comfort, the open-concept main level includes a kitchen with an eat-in area, a great room with a gas fireplace, a flex area open to the great room, a primary suite with a tray ceiling, and a screened covered porch. The kitchen features white cabinetry, a navy-blue island, quartz countertops, a herringbone tile backsplash, gold-toned hardware, and GE stainless-steel appliances. The primary bath offers quartz countertops, ceramic tile, and black fixtures, while the upstairs hall bath includes white finishes and quartz countertops. Additional designer details include craftsman trim, five-panel doors, a Richland mantle fireplace, LED lighting, structured wiring, and an exterior with Hardie plank siding, brick crawlspace foundation, and a painted front door with a window.
Property Features
Property Type: Residential - Single Family
Cooling: Zoned
Fireplaces: 1
Garage: 2
Heating: Natural Gas, Zoned
Home Style: Two Story
Stories: 2.0
Taxes: $0
Year Built: 2025
Feature Descriptions
Appliances: Tankless Water Heater
Association Amenities: Management
Community Features: Clubhouse, Golf, Home Owners Association, Maintained Community, Pool
Exterior: Drywall, Frame, HardiPlank Type
Fireplace: Gas
Floor Features: Partially Carpeted, Vinyl
HOA Fee: 346/ Monthly
Interior: Bedroom on Main Level, En Suite Bathroom, Full Bath on Main Level, Fireplace, Granite Counters, Main Level Primary
Parcel#: L13-3847-2281
Parking: Direct Access
Patio/Porch: Deck, Screened
Pool Features: Pool, Community
Sewer: Public Sewer
Swimming Pool: Yes
Water: Public
Room Sizes
Bedroom 3: 11.8 x 13.8 Level - Second
Bedroom 2: 11.8 x 13.8 Level - Second
Primary Bedroom: 12.8 x 13.4 Level - First
Local Schools
High School: New Kent
Middle School: New Kent
Elementary School: New Kent
Listed By / Shown By
Listed By
Agency Name: Providence Hill Real Estate
Shown By
Agency Title: Joyner Fine Properties
Agency Phone: 804-270-9440

Estimate Your Payment
Estimated Payment
$ 2,936.17 per month $2,776.04 Principal & Interest $0.00 Property Tax (data not provided by mls) $160.13 Homeowner's Insurance
8711 Terroir Lane | MLS# 2624157
This single family home located at 8711 Terroir Lane, New Kent, VA 23124 is currently listed for sale with an asking price of $549,000. This property was built in 2025 and has 3 bedrooms and 2 full and 1 partial baths with 1959 sq. ft. Terroir Lane is located in the Viniterra subdivision. Search Viniterra real estate on www.joynerfineproperties.com today.