
BEDS3
BATHS2 full 1 partial
SQUARE FEET1,653
MLS#VASP2044534
STATUSACTIVE
PROPERTY TYPEResidential - Single Family
SCHOOLSPOTSYLVANIA COUNTY PUBLIC SCHOOLS
Property Description
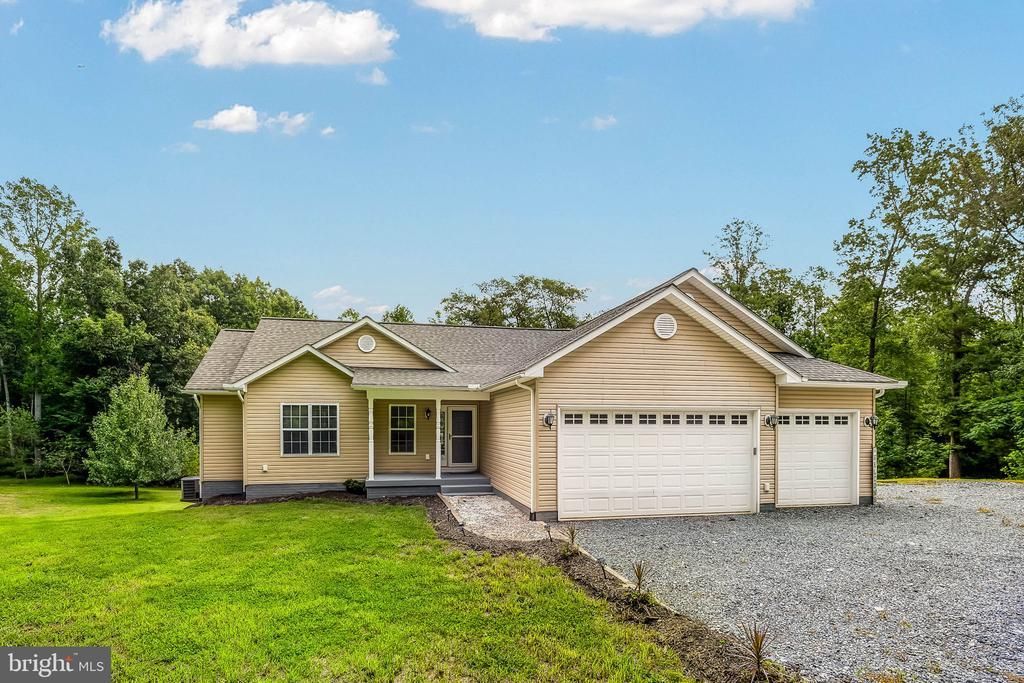
Welcome to your own private retreat at 8713 Margaret Ln, Partlow, VA! Nestled on a private wooded lot, this well-maintained home offers the perfect blend of modern comfort and peaceful country living. Inside, you'll find an open-concept floor plan with abundant natural light, luxury vinyl plank flooring, recessed lighting, and a spacious kitchen featuring stainless steel appliances, ample cabinetry, and a breakfast bar. The primary suite offers direct access to the rear deck, a large walk-in closet, and a beautifully updated ensuite bath with a custom tile walk-in shower. Enjoy the expansive rear deck and screened porch overlooking the private backyard. The full unfinished walkout basement provides endless potential for future living space or storage. Additional highlights include an oversized 3-car attached garage, approximately 360 sq. ft. of attic storage, and a spacious gravel driveway. Move-in ready with room to grow—schedule your private tour today!
Property Features
Property Type: Residential - Single Family
Basement: Unfinished
Basement: Yes
Cooling: Central A/C
Fuel Type: Electric
Garage: 3
Heating: Forced Air
Home Style: Raised Ranch/Rambler
Lot Size: 30.01 Acres
Stories: 1.0
Taxes: $3,947
Year Built: 2018
Feature Descriptions
Additional Structures: Above Grade, Below Grade
Appliances: Dryer, Dishwasher, Refrigerator, Stove
Days on Site: 2
Exterior: Vinyl Siding
Interior: Ceiling Fan(s)
Lot Dimensions: 30.01 Acre(S)
Parking Notes: 3 Total Parking Spaces
Rooms: Living Room, Dining Room, Primary Bedroom, Bedroom 2,Bedroom 3,Kitchen, Screened Porch
Sewer: On Site Septic
SQFT Above Finished: 1653
SQFT Total Finished: 1653
Structure Type: Detached
Total Garage/Parking Spaces: 3
Water: Private, Well
Room Sizes
Primary Bedroom: 13 x 15 Level - Main
Bedroom 2: 12 x 14 Level - Main
Bedroom 3: 10 x 12 Level - Main
Living Room: 14 x 16 Level - Main
Dining Room: 12 x 10 Level - Main
Kitchen: 14 x 10 Level - Main
Screened Porch: 12 x 14 Level - Main
Local Schools
School District: SPOTSYLVANIA COUNTY PUBLIC SCHOOLS
Listed By / Shown By
Listed By
Agency Name: Century 21 Redwood Realty
Agency Phone: 5408982900
Shown By
Agency Title: Joyner Fine Properties
Agency Phone: 804-270-9440

Estimate Your Payment
Estimated Payment
$ 4,286.59 per month $3,741.84 Principal & Interest $328.92 Property Tax $215.83 Homeowner's Insurance
8713 Margaret Lane | MLS# VASP2044534
This single family home located at 8713 Margaret Lane, Partlow, VA 22534 is currently listed for sale with an asking price of $740,000. This property was built in 2018 and has 3 bedrooms and 2 full and 1 partial baths with 1653 sq. ft. Margaret Lane is located within the SPOTSYLVANIA COUNTY PUBLIC SCHOOLS school district. Search Partlow real estate on www.joynerfineproperties.com today.