
BEDS3
BATHS1 full
SQUARE FEET1,389
MLS#2627300
STATUSActive
PROPERTY TYPEResidential - Single Family
SUBDIVISIONRidgecrest
Property Description
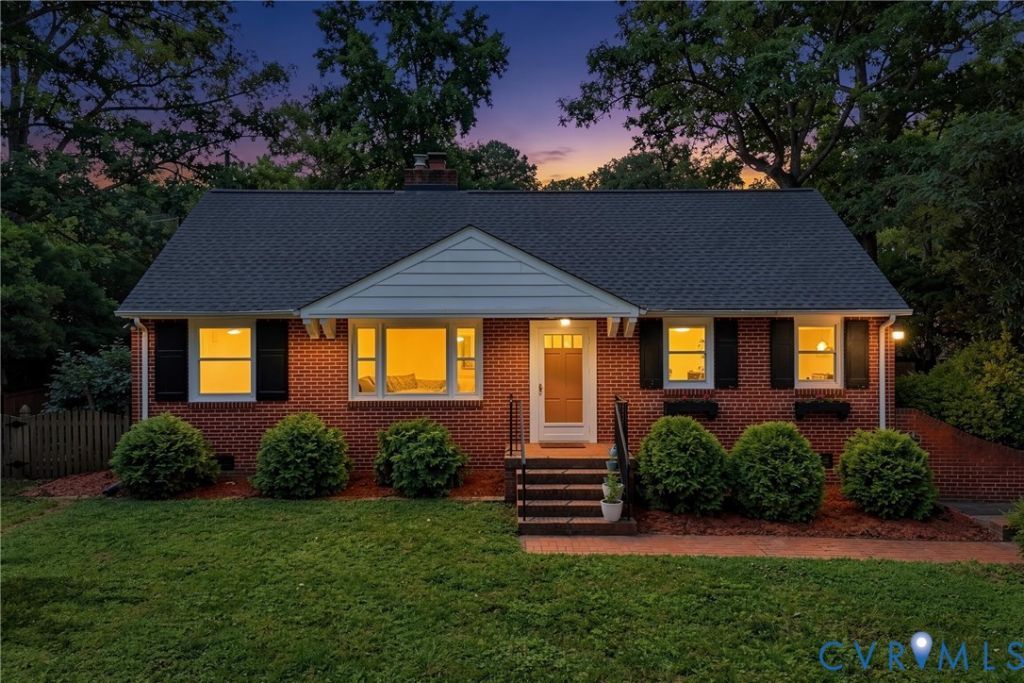
Charming ranch-style home offers 3 bedrooms, and 1 full bath on a large corner lot with plenty of room to enjoy both inside and out. This inviting home features hardwood floors, a cozy fireplace, and a thoughtful layout designed for comfortable everyday living and easy entertaining. The home includes a formal living room, dining room, an updated kitchen, a bright breakfast room with tile floors, and a beautiful sun/family room with hardwood floors that adds even more flexible living space. Outside, you'll find a storage shed and great outdoor entertaining areas perfect for gatherings, cookouts, or simply relaxing in your own backyard retreat. Additional highlights include a newer roof (2024), new hot water heater (2026), refinished shower-tub (2026), new-upgraded attic insulation (2024), HVAC (2022), French drain (2024) offering added peace of mind. With its classic ranch design, spacious lot, and blend of charm and updates, this Henrico County home is a wonderful opportunity to enjoy comfort, character, and convenience. Also located close to shopping, entertainment and restaurants.
Property Features
Property Type: Residential - Single Family
Basement: Crawl Space
Cooling: Central Air
Fenced: Yes
Heating: Forced Air, Natural Gas
Home Style: Ranch
Lot Size: 0.28 Acres
Stories: 1.0
Taxes: $3,193
Year Built: 1955
Feature Descriptions
Appliances: Dishwasher, Gas Water Heater, Refrigerator, Range Hood, Stove
Days on Site: 3
Exterior: Brick
Exterior: Paved Driveway
Fencing: Back Yard, Fenced
Fireplace: Wood Burning
Floor Features: Tile, Wood
Interior: Dining Area, Fireplace, Granite Counters
Parcel#: 752-742-4668
Parking: Driveway, Paved
Sewer: Public Sewer
Water: Public
Room Sizes
Family Room: 11.4 x 12.2 Level - First
Additional Room: 10.8 x 9.5 Level - First
Kitchen: 12.4 x 8.2 Level - First
Dining Room: 11.0 x 8.5 Level - First
Living Room: 18.0 x 11.0 Level - First
Bedroom 3: 11.0 x 8.10 Level - First
Bedroom 2: 11.1 x 9.7 Level - First
Primary Bedroom: 13.0 x 11.1 Level - First
Local Schools
High School: Freeman
Middle School: Tuckahoe
Elementary School: Maybeury
Listed By / Shown By
Listed By
Agency Name: RE/MAX Commonwealth
Agency Contact: remaxkrystal@gmail.com
Shown By
Agency Title: Joyner Fine Properties
Agency Phone: 804-270-9440

Estimate Your Payment
Estimated Payment
$ 2,378.63 per month $1,997.33 Principal & Interest $266.08 Property Tax $115.21 Homeowner's Insurance
8713 Rolando Drive | MLS# 2627300
This single family home located at 8713 Rolando Drive , Henrico, VA 23229 is currently listed for sale with an asking price of $395,000. This property was built in 1955 and has 3 bedrooms and 1 full baths with 1389 sq. ft. Rolando Drive is located in the Ridgecrest subdivision. Search Ridgecrest real estate on www.joynerfineproperties.com today.