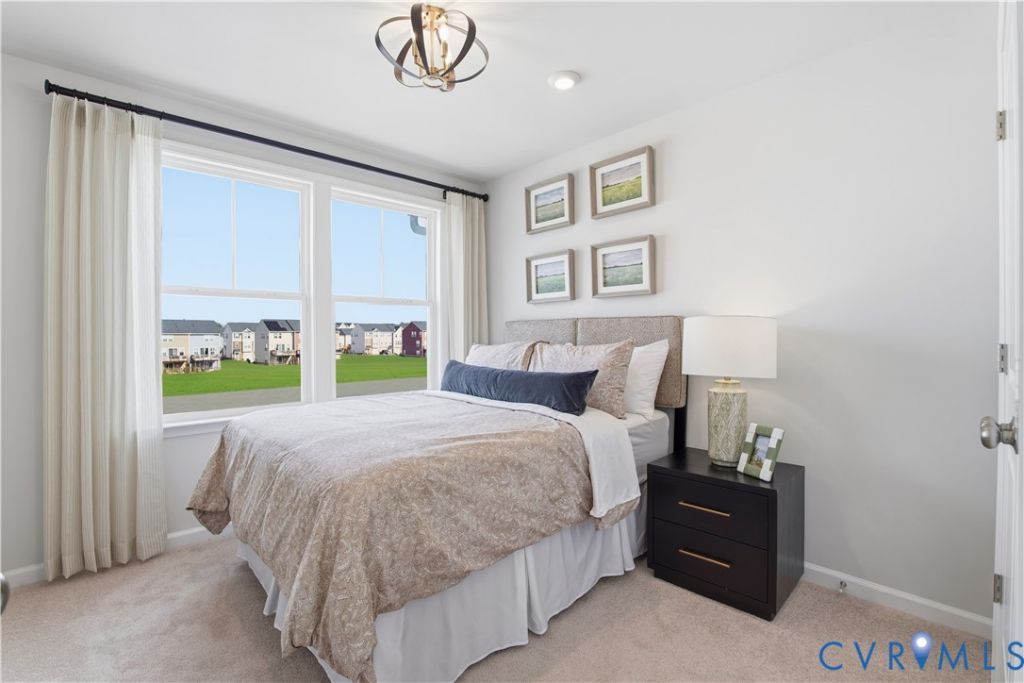

BEDS3
BATHS2 full 2 partial
SQUARE FEET2,061
MLS#2615673
STATUSActive
PROPERTY TYPEResidential - Townhouse
SUBDIVISIONRetreat at One
Property Description
A standout opportunity to own a beautifully upgraded Balfour townhome featuring a refined design palette and thoughtfully selected finishes throughout. The open-concept main level is anchored by a gourmet kitchen, complete with quartz countertops, double wall ovens, stainless steel appliances, and a striking navy island paired with linen cabinetry and modern brass accents for a warm, upscale feel. Designed for both everyday living and entertaining, the main level flows seamlessly to an outdoor deck and private backyard, while a finished lower-level powder room adds extra convenience.Upstairs, the home offers spacious bedrooms and a well-appointed primary suite, creating flexibility for guests, work-from-home, or daily life. Located in Retreat at One, enjoy quick access to I-95, I-295, and I-64, with Downtown Richmond and Short Pump just minutes away, plus community amenities including a clubhouse, sports court, playground, and dog park. Estimated completion Sept/Oct 2026.
Upcoming Open Houses
Open House Wednesday July 22nd, 12:00pm - 3:00pm
Open House Friday July 24th, 12:00pm - 3:00pm
Open House Saturday July 25th, 12:00pm - 3:00pm
Open House Sunday July 26th, 1:00pm - 3:00pm
Open House Tuesday July 28th, 12:00pm - 3:00pm
Open House Wednesday July 29th, 12:00pm - 3:00pm
Property Features
Property Type: Residential - Townhouse
Cooling: Electric
Garage: 1 car attached
Heating: Electric
Home Style: Contemporary, Modern
Roof Type: Shingle
Stories: 3.0
Taxes: $0
Year Built: 2026
Feature Descriptions
Appliances: Dishwasher, Exhaust Fan, Electric Cooking, Electric Water Heater, Disposal, Microwave, Oven, Refrigerator, Stove
Association Amenities: Management
Community Features: Basketball Court, Common Grounds/Area, Clubhouse, Playground, Park
Days on Site: 43
Door Features: Insulated Doors, Sliding Doors
Exterior: Deck, Lighting, Paved Driveway
Exterior: Brick, Concrete, Vinyl Siding
Floor Features: Partially Carpeted, Vinyl
HOA Fee: 75/ Monthly
Interior: Dining Area, Double Vanity, Eat-in Kitchen, High Ceilings, Kitchen Island, Bath in Primary Bedroom, Pantry, Recessed Lighting, Solid Surface Counters, Walk-In Closet(s)
Laundry: Washer Hookup, Dryer Hookup
Parcel#: TBD
Parking: Attached, Direct Access, Driveway, Garage, Garage Door Opener, Off Street, Paved
Patio/Porch: Rear Porch, Patio, Deck
Sewer: Public Sewer
Water: Public
Window: Screens
Local Schools
High School: Hermitage
Middle School: Brookland
Elementary School: Longdale
Listed By / Shown By
Listed By
Agency Name: SM Brokerage LLC
Shown By
Agency Title: Joyner Fine Properties
Agency Phone: 804-270-9440

Estimate Your Payment
Estimated Payment
$ 2,216.78 per month $2,095.89 Principal & Interest $0.00 Property Tax (data not provided by mls) $120.89 Homeowner's Insurance
8715 Swink Place | MLS# 2615673
This townhouse located at 8715 Swink Place, Glen Allen, VA 23060 is currently listed for sale with an asking price of $414,490. This property was built in 2026 and has 3 bedrooms and 2 full and 2 partial baths with 2061 sq. ft. Swink Place is located in the Retreat at One subdivision. Search Retreat At One real estate on www.joynerfineproperties.com today.