
BEDS3
BATHS2 full 2 partial
SQUARE FEET2,104
MLS#2619281
STATUSActive
PROPERTY TYPEResidential - Townhouse
SUBDIVISIONHarpers Mill
Property Description
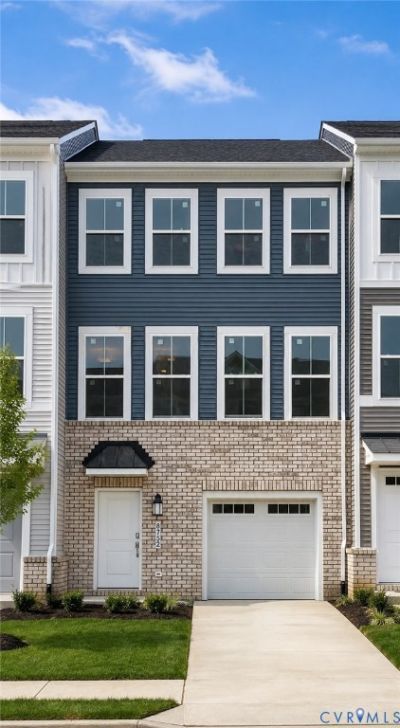
Designed with flexibility in mind, the Arcadia floorplan offers 2,097 square feet of well-planned living space with an estimated September completion in Harper's Mill. This three-story townhome features 3 bedrooms, 2.5 baths, and a one-car garage. The first floor welcomes you with a spacious recreation room that can easily become a home gym, media room, playroom, home office, or additional hangout space. Upstairs, the main living level features an open kitchen, dining area, and family room that flow together for comfortable everyday living and entertaining. Step outside onto the 10' x 18' rear deck overlooking the backyard, creating a great spot to relax or enjoy time outdoors. The upper level features three bedrooms, including a spacious owner's suite. To make moving even easier, all kitchen appliances, along with the washer and dryer, are included. Residents of Harper's Mill enjoy exceptional amenities, including a resort-style pool, clubhouse, playgrounds, walking trails, dog park, and recreational fields. Images are of a similar plan. Materials, layout, and finishes may vary.
Property Features
Property Type: Residential - Townhouse
Cooling: Heat Pump
Garage: 1 car attached
Heating: Forced Air, Natural Gas
Home Style: Row House
Lot Size: 0.05 Acres
Roof Type: Shingle
Stories: 3.0
Taxes: $667
Year Built: 2026
Feature Descriptions
Appliances: Dryer, Dishwasher, Electric Water Heater, Gas Cooking, Microwave, Refrigerator, Washer
Community Features: Common Grounds/Area, Clubhouse, Home Owners Association, Playground, Pool
Days on Site: 4
Exterior: Drywall, Frame, Vinyl Siding
Floor Features: Vinyl
HOA Fee: 800/ Annually
Parcel#: 712-66-36-40-500-000
Parking: Attached, Direct Access, Garage
Pool Features: Pool, Community
Sewer: Public Sewer
Swimming Pool: Yes
Water: Public
Local Schools
High School: Cosby
Middle School: Deep Creek
Elementary School: Winterpock
Listed By / Shown By
Listed By
Agency Name: Providence Hill Real Estate
Shown By
Agency Title: Joyner Fine Properties
Agency Phone: 804-270-9440

Estimate Your Payment
Estimated Payment
$ 2,312.47 per month $2,133.81 Principal & Interest $55.58 Property Tax $123.08 Homeowner's Insurance
8720 Whitman Drive | MLS# 2619281
This townhouse located at 8720 Whitman Drive , Chesterfield, VA 23832 is currently listed for sale with an asking price of $421,990. This property was built in 2026 and has 3 bedrooms and 2 full and 2 partial baths with 2104 sq. ft. Whitman Drive is located in the Harpers Mill subdivision. Search Harpers Mill real estate on www.joynerfineproperties.com today.