
BEDS4
BATHS3 full 1 partial
SQUARE FEET2,097
MLS#2619378
STATUSActive
PROPERTY TYPEResidential - Townhouse
SUBDIVISIONHarpers Mill
Property Description
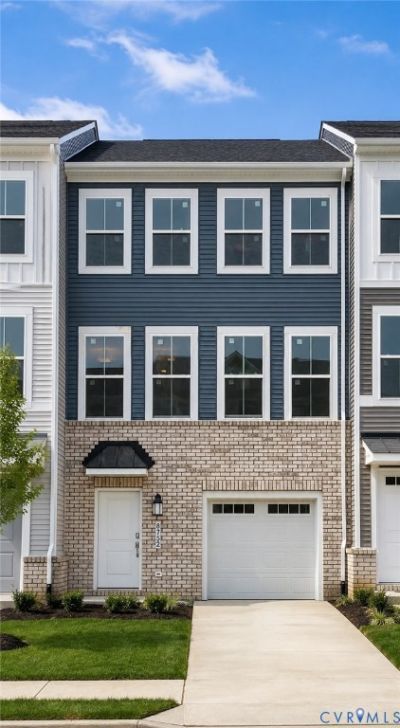
The popular Arcadia floorplan is coming soon to Harper's Mill with an estimated September completion. This three-story townhome offers 4 bedrooms, 3.5 baths, approximately 2,097 square feet, and a one-car garage, providing the space and flexibility today's buyers are looking for. The first floor features a private bedroom with a full bath, making it a great space for guests, a home office, or multi-generational living. The open-concept main level connects the kitchen, dining, and family room, creating a comfortable space for everyday living and entertaining. Step outside onto the spacious 10' x 18' rear deck overlooking the backyard, perfect for relaxing or enjoying time outdoors. All kitchen appliances, along with the washer and dryer, are included for added convenience. Residents of Harper's Mill enjoy exceptional amenities, including a clubhouse, resort-style pool, playgrounds, walking trails, dog park, and recreational fields. Images are of a similar plan. Materials, layout, and finishes may vary.
Property Features
Property Type: Residential - Townhouse
Cooling: Heat Pump
Garage: 1 car attached
Heating: Forced Air, Natural Gas
Home Style: Row House
Lot Size: 0.05 Acres
Roof Type: Shingle
Stories: 3.0
Taxes: $667
Year Built: 2026
Feature Descriptions
Appliances: Dryer, Dishwasher, Electric Water Heater, Gas Cooking, Microwave, Refrigerator, Washer
Community Features: Common Grounds/Area, Clubhouse, Home Owners Association, Playground, Pool
Days on Site: 4
Exterior: Drywall, Frame, Vinyl Siding
Exterior: Boat Lift
Floor Features: Vinyl
HOA Fee: 800/ Annually
Interior: Ceiling Fan(s)
Parcel#: 712-66-36-40-300-000
Parking: Attached, Carport, Direct Access, Garage, Garage Door Opener
Patio/Porch: Deck
Pool Features: Pool, Community
Sewer: Public Sewer
Swimming Pool: Yes
Water: Public
Water Features: Boat Ramp/Lift Access
Local Schools
High School: Cosby
Middle School: Deep Creek
Elementary School: Winterpock
Listed By / Shown By
Listed By
Agency Name: Providence Hill Real Estate
Shown By
Agency Title: Joyner Fine Properties
Agency Phone: 804-270-9440

Estimate Your Payment
Estimated Payment
$ 2,342.96 per month $2,162.63 Principal & Interest $55.58 Property Tax $124.74 Homeowner's Insurance
8724 Whitman Drive | MLS# 2619378
This townhouse located at 8724 Whitman Drive , Chesterfield, VA 23832 is currently listed for sale with an asking price of $427,690. This property was built in 2026 and has 4 bedrooms and 3 full and 1 partial baths with 2097 sq. ft. Whitman Drive is located in the Harpers Mill subdivision. Search Harpers Mill real estate on www.joynerfineproperties.com today.