
BEDS3
BATHS2 full 1 partial
SQUARE FEET2,521
MLS#2614046
STATUSActive
PROPERTY TYPEResidential - Single Family
Property Description
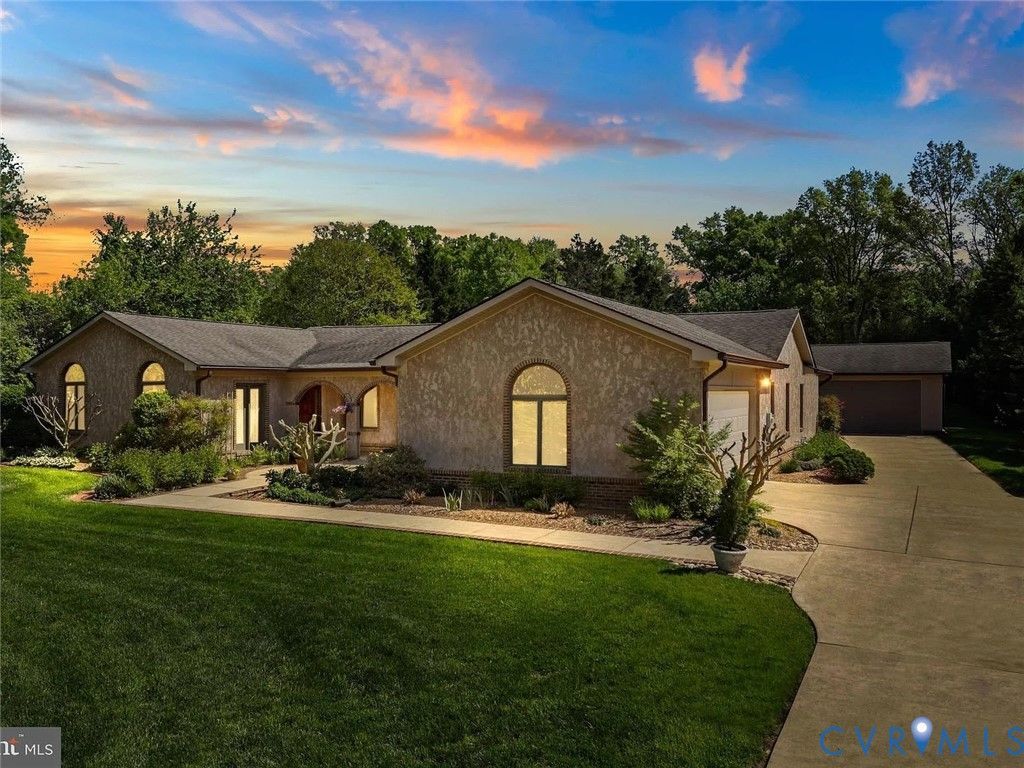
NO HOA! NO STAIRS! This beautifully designed Mediterranean-style one-level home offers comfortable living and effortless indoor/outdoor entertaining. Featuring 3 bedrooms, 2.5 bathrooms, and a versatile bonus room ideal for a home office, den, library, sitting room, or potential additional bedroom. Interior highlights include tile and hardwood flooring, soaring vaulted ceilings, custom solid cherry cabinetry, and an oversized cast iron soaking tub. The property also features two oversized garages with fully finished interiors: an attached garage accommodating 2+ large vehicles and a detached heated/cooled workshop garage offering approximately 400 sq ft. Enjoy the approximately 400 sq ft greenhouse equipped with gas heat, electricity, and water - perfect for gardening enthusiasts or year-round growing. R-2 zoning offers exceptional flexibility and future potential, including the possibility of adding a pool and pool house, expanding the existing residence, subdividing for another home, or converting the detached garage into a 2-bedroom apartment or in-law suite (subject to county approval). Ideally located near Mount Vernon Country Club and the historic home of George Washington. Convenient to Wegmans, Safeway, Costco Wholesale, bike trails, the Potomac River, and Fort Belvoir, with easy access to shopping, dining, transit, and everyday conveniences. Owner is a Virginia licensed real estate agent.
Property Features
Property Type: Residential - Single Family
Cooling: Central Air, Heat Pump, Whole House Fan
Garage: 4 car attached
Heating: Hot Water, Natural Gas, Radiant
Home Style: Patio Home
Lot Size: 1.02 Acres
Roof Type: Asphalt
Stories: 1.0
Taxes: $11,400
Year Built: 1999
Feature Descriptions
Appliances: Gas Water Heater
Days on Site: 47
Exterior: Stucco, Wood Siding
Floor Features: Tile, Wood
Formal Dining: Yes
Interior: Bookcases, Built-in Features, Bedroom on Main Level, Ceiling Fan(s), Dining Area, Separate/Formal Dining Room, Eat-in Kitchen, Fireplace, Jetted Tub, Kitchen Island, Recessed Lighting, Solid Surface Counters, Skylights, Cable TV
Parcel#: 1101 01 0036
Parking: Attached, Detached, Garage, Oversized, Storage
Sewer: Public Sewer
Water: Public
Window: Skylight(s)
Local Schools
High School: Mount Vernon
Middle School: Walt Whitman
Elementary School: Mount Vernon Woods
Listed By / Shown By
Listed By
Agency Name: First Choice Realty
Shown By
Agency Title: Joyner Fine Properties
Agency Phone: 804-270-9440

Estimate Your Payment
Estimated Payment
$ 6,405.18 per month $5,157.68 Principal & Interest $950.00 Property Tax $297.50 Homeowner's Insurance
8737 Lukens Lane | MLS# 2614046
This single family home located at 8737 Lukens Lane, Mount Vernon, VA 22309 is currently listed for sale with an asking price of $1,020,000. This property was built in 1999 and has 3 bedrooms and 2 full and 1 partial baths with 2521 sq. ft. Search Mount Vernon real estate on www.joynerfineproperties.com today.