
BEDS4
BATHS2 full 1 partial
SQUARE FEET2,768
MLS#2613232
STATUSPending
PROPERTY TYPEResidential - Single Family
SUBDIVISIONKings Park
Property Description
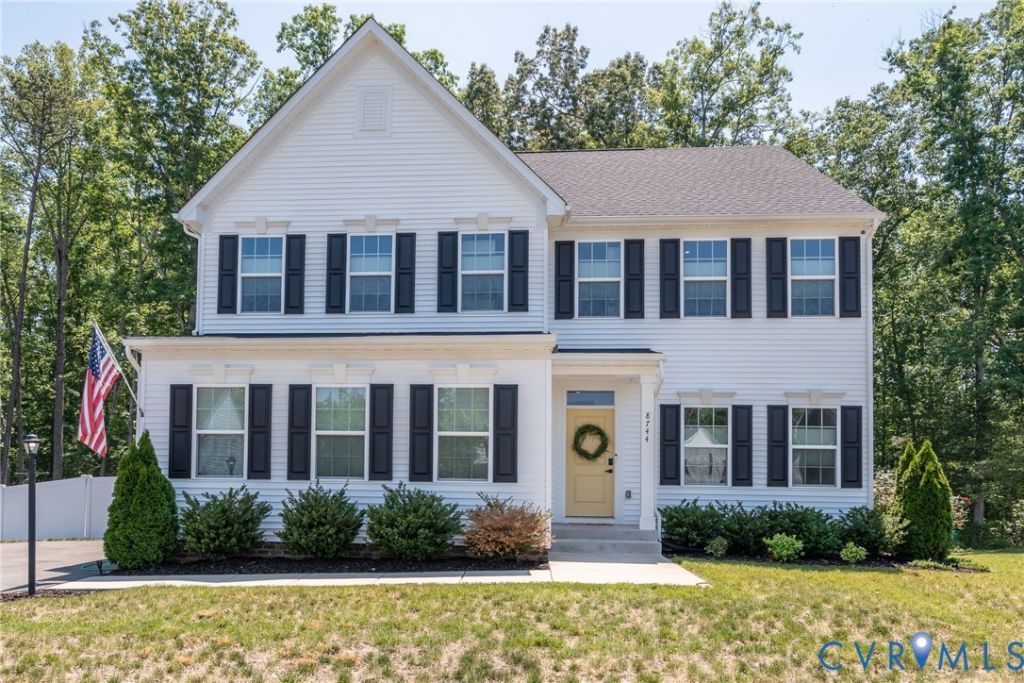
Welcome home to this stunning, turn-key transitional residence nestled in Chesterfield's Kingsland Reserve. Built in 2023, this meticulously maintained home offers 2,768 square feet of modern living space, blending functional design with high-end custom character. The pride of ownership shines through extensive upgrades completed in May 2026, including brand-new luxury vinyl plank flooring and upgraded carpeting. The main level boasts soaring ceilings and an open layout flowing into a gourmet kitchen with a large island and granite countertops. Transition easily to the living area highlighted by a custom board and batten feature wall and an electric fireplace. The first-floor primary suite serves as a private retreat with a walk-in closet. Working from home is a breeze in the dedicated office featuring custom built-in cabinetry. Upstairs, a massive loft features a built-in TV console, dry bar, and beautiful accent detailing. Three additional bedrooms ensure plenty of space. Custom built-ins maximize storage in the pantry, laundry room, and walk-in closets. The half-acre property features a vinyl fence, private hot tub, rear deck, detached shed, and permanent lighting. Equipped with Verizon Fios and a two-car garage, this rare gem offers better-than-new character minutes from Salem Church schools.
Property Features
Property Type: Residential - Single Family
Basement: Crawl Space
Cooling: Central Air, Electric, Zoned
Fenced: Yes
Fireplaces: 1
Garage: 2 car attached
Heating: Electric, Forced Air, Zoned
Home Style: Contemporary, Two Story, Transitional
Lot Size: 0.50 Acres
Roof Type: Shingle
Stories: 1.0
Taxes: $4,376
Year Built: 2023
Feature Descriptions
Appliances: Dishwasher, Exhaust Fan, Electric Cooking, Electric Water Heater, Disposal, Microwave, Range Hood, Stove
Community Features: Common Grounds/Area, Home Owners Association, Lake, Pond
Days on Site: 48
Exterior: Hot Tub/Spa, Lighting, Porch, Storage, Shed, Paved Driveway
Exterior: Brick, Block, Drywall, Vinyl Siding
Fencing: Fenced, Front Yard, Vinyl
Fireplace: Electric, Insert
Floor Features: Partially Carpeted, Vinyl
HOA Fee: 215/ Annually
Hot Tub: Yes
Interior: Bookcases, Built-in Features, Bedroom on Main Level, Ceiling Fan(s), Dining Area, Double Vanity, Eat-in Kitchen, Fireplace, Granite Counters, High Ceilings, Hot Tub/Spa, Kitchen Island, Loft, Main Level Primary, Pantry, Recessed Lighting, Cable TV, Walk-In Closet(s), Window Treatments
Laundry: Washer Hookup, Dryer Hookup
Parcel#: 780-66-90-80-000-000
Parking: Attached, Driveway, Garage, Paved, Garage Faces Rear, Shared Driveway, Garage Faces Side
Patio/Porch: Rear Porch, Deck, Porch
Sewer: Public Sewer
Spa: Hot Tub
Spa: Yes
Water: Public
Window: Window Treatments
Local Schools
High School: Bird
Middle School: Salem
Elementary School: Salem
Listed By / Shown By
Listed By
Agency Name: Keeton & Co Real Estate
Shown By
Agency Title: Joyner Fine Properties
Agency Phone: 804-270-9440

Estimate Your Payment
Estimated Payment
$ 3,305.65 per month $2,780.59 Principal & Interest $364.67 Property Tax $160.39 Homeowner's Insurance
8744 Kingsland Park Terrace | MLS# 2613232
This single family home located at 8744 Kingsland Park Terrace, Chesterfield, VA 23237 is currently listed for sale with an asking price of $549,900. This property was built in 2023 and has 4 bedrooms and 2 full and 1 partial baths with 2768 sq. ft. Kingsland Park Terrace is located in the Kings Park subdivision. Search Kings Park real estate on www.joynerfineproperties.com today.