
BEDS3
BATHS2 full 2 partial
SQUARE FEET1,670
MLS#VAFX2331264
STATUSACTIVE
PROPERTY TYPEResidential - Townhouse
SUBDIVISIONNEWINGTON COMMONS
SCHOOLFAIRFAX COUNTY PUBLIC SCHOOLS
Property Description
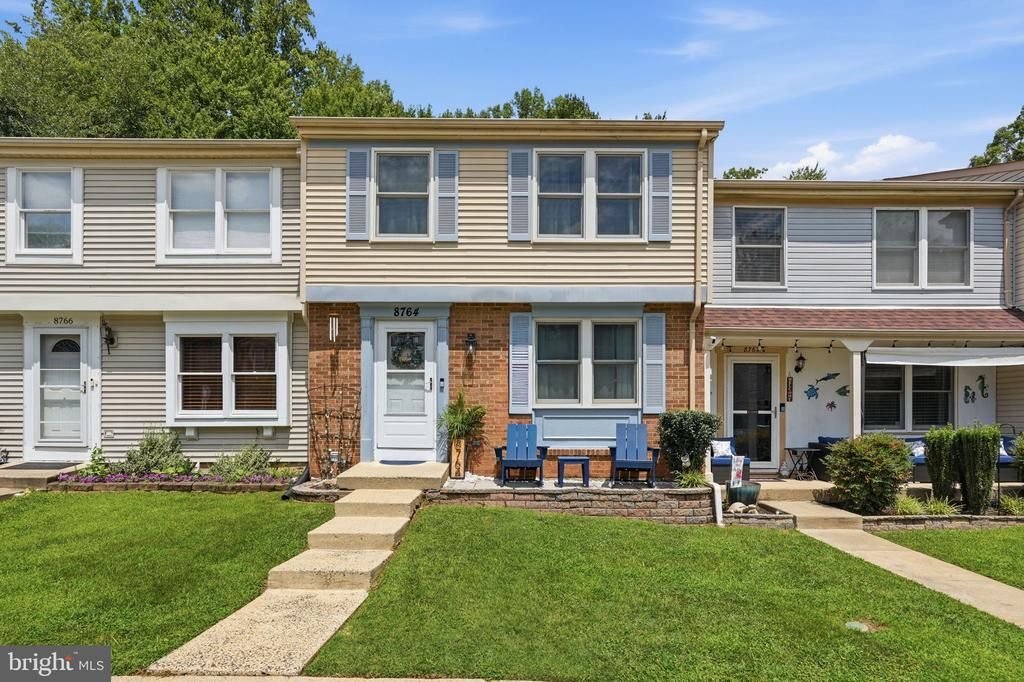
**TWO OPEN HOUSES... SATURDAY 8/1 FROM 12:00PM-2:00PM AND SUNDAY 8/2 FROM 2:00PM-4:00PM** 3 bed, 2 full bath, 2 half bath townhome in Newington Commons. Large two-tiered deck backing to trees with two assigned parking spots. Main level has hardwood floors, recessed lighting, half bath, and an electric fireplace. Renovated kitchen with stainless steel appliances, granite countertops, peninsula, and an eat-in space. Both bathrooms on the upper level have been remodeled. Walkout basement has a rec room, wood burning fireplace, half bath, and storage space. HVAC 2021. Windows 2019. Water Heater 2019. Washer/Dryer 2019.
Upcoming Open Houses
Open House Saturday August 1st, 12:00pm - 2:00pm
Open House Sunday August 2nd, 2:00pm - 4:00pm
Property Features
Property Type: Residential - Townhouse
Basement: Yes
Basement: Fully Finished, Rear Entrance
Cooling: Ceiling Fan(s), Central A/C
Fireplaces: 2
Fuel Type: Electric
Heating: Heat Pump(s)
Home Style: Colonial
Lot Size: 0.03 Acres
Stories: 3.0
Taxes: $5,642
Year Built: 1983
Feature Descriptions
Additional Structures: Above Grade, Below Grade
Appliances: Built-In Microwave, Dishwasher, Disposal, Oven/Range - Electric, Refrigerator, Washer, Dryer
Community Amenities: Basketball Courts, Tot Lots/Playground
Days on Site: 2
Exterior: Sidewalks
Exterior: Brick, Aluminum Siding
Fireplace: Wood, Electric
Flooring: Hardwood, Carpet
HOA Fee: $122.17/Monthly
Interior: Attic, Breakfast Area, Carpet, Ceiling Fan(s), Chair Railings, Crown Moldings, Dining Area, Floor Plan - Traditional, Kitchen - Eat-In, Kitchen - Table Space, Primary Bath(s), Recessed Lighting, Bathroom - Stall Shower, Bathroom - Tub Shower, Upgraded Countertops, Walk-in Closet(s), Wood Floors
Lot: Backs to Trees, Front Yard, Rear Yard, Trees/Wooded
Lot Dimensions: 0.03 Acre(S)
Parking Features: Assigned
Parking Notes: 2 Total Parking Spaces
Sewer: Public Sewer
Special View Info: Trees/Woods
SQFT Above Finished: 1220
SQFT Below Finished: 450
SQFT Total Finished: 1670
Structure Type: Interior Row/Townhouse
Total Garage/Parking Spaces: 2
Water: Public
Wooded: Yes
Local Schools
School District: FAIRFAX COUNTY PUBLIC SCHOOLS
Listed By / Shown By
Listed By
Agency Name: Compass
Agency Phone: 7032298935
Shown By
Agency Title: Joyner Fine Properties
Agency Phone: 804-270-9440

Estimate Your Payment
Estimated Payment
$ 3,545.39 per month $2,907.51 Principal & Interest $470.17 Property Tax $167.71 Homeowner's Insurance
8764 Newington Commons Road | MLS# VAFX2331264
This townhouse located at 8764 Newington Commons Road, Lorton, VA 22079 is currently listed for sale with an asking price of $575,000. This property was built in 1983 and has 3 bedrooms and 2 full and 2 partial baths with 1670 sq. ft. Newington Commons Road is located in the NEWINGTON COMMONS subdivision within the FAIRFAX COUNTY PUBLIC SCHOOLS school district. Search NEWINGTON COMMONS real estate on www.joynerfineproperties.com today.