
BEDS3
BATHS1 full 1 partial
SQUARE FEET1,132
MLS#2624376
STATUSActive
PROPERTY TYPEResidential - Single Family
SUBDIVISIONPrince George
Property Description
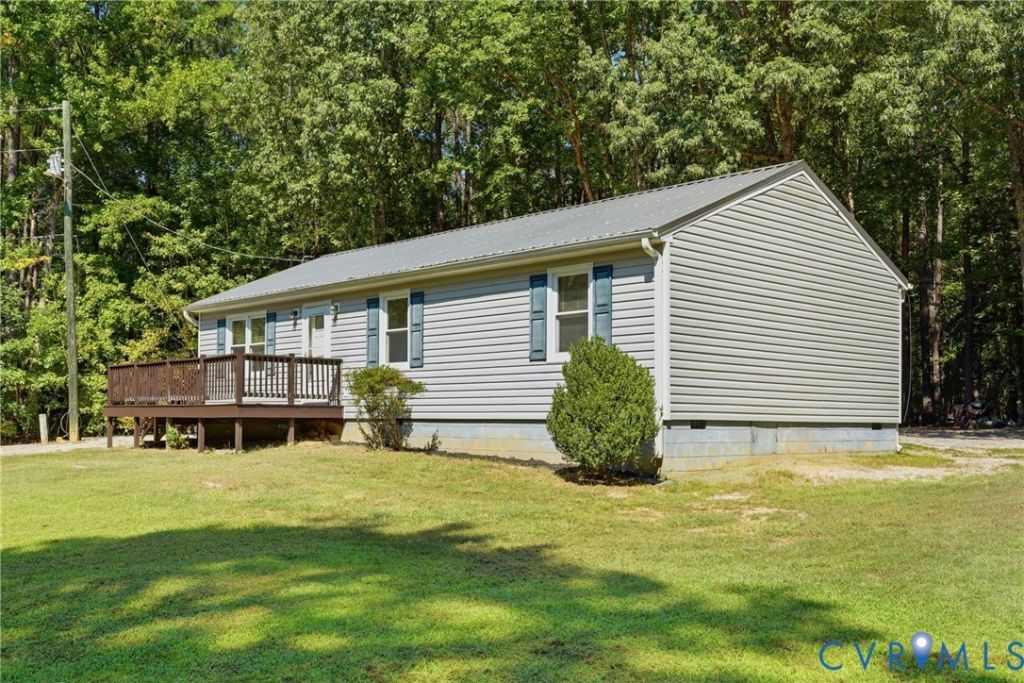
Welcome to peaceful country living just minutes from Fort Lee and Standard Motor Products! Tucked away on a quiet street in Prince George County, this charming ranch-style home offers privacy, natural beauty, and approximately 2.91 acres to enjoy. The home features three bedrooms, one full bath, one half bath, convenient one-level living, a durable metal roof, and gutter guards. A large sliding glass door fills the living space with natural light, creating a bright and welcoming atmosphere. A separate workshop adds even more possibilities. It includes two spacious rooms, a kitchen, and a bathroom-providing flexible space for hobbies, projects, equipment, or storage. The expansive property offers plenty of room for gardening, entertaining, ATV riding, small-scale farming, outdoor recreation, or simply relaxing in a peaceful setting. With generous acreage, a long private driveway, a versatile workshop, and easy access to nearby employers and amenities, this property offers a wonderful opportunity to enjoy the beauty of country living.
Property Features
Property Type: Residential - Single Family
Basement: Crawl Space
Cooling: Heat Pump
Heating: Electric, Heat Pump
Home Style: Ranch
Lot Size: 2.92 Acres
Roof Type: Metal
Stories: 1.0
Taxes: $1,530
Year Built: 1985
Feature Descriptions
Appliances: Dishwasher, Electric Water Heater, Stove
Exterior: Drywall, Frame, Vinyl Siding
Exterior: Deck, Out Building(s), Unpaved Driveway
Fencing: None
Floor Features: Carpet, Wood
Interior: Ceiling Fan(s), Cable TV, Workshop
Laundry: Washer Hookup, Dryer Hookup
Outbuilding(s): Yes
Parcel#: 460-02-03-003-A
Parking: Driveway, No Garage, Off Street, Unpaved, Workshop in Garage
Patio/Porch: Deck
Sewer: Septic Tank
Water: Well
Local Schools
High School: Prince George
Middle School: Moore
Elementary School: Harrison
Listed By / Shown By
Listed By
Agency Name: Long & Foster REALTORS
Agency Contact: (804) 720-7342
Shown By
Agency Title: Joyner Fine Properties
Agency Phone: 804-270-9440

Estimate Your Payment
Estimated Payment
$ 1,544.78 per month $1,339.98 Principal & Interest $127.50 Property Tax $77.29 Homeowner's Insurance
8802 King Drive | MLS# 2624376
This single family home located at 8802 King Drive , Prince George, VA 23842 is currently listed for sale with an asking price of $265,000. This property was built in 1985 and has 3 bedrooms and 1 full and 1 partial baths with 1132 sq. ft. King Drive is located in the Prince George subdivision. Search Prince George real estate on www.joynerfineproperties.com today.