
BEDS4
BATHS3 full
SQUARE FEET2,624
MLS#2626974
STATUSActive
PROPERTY TYPEResidential - Single Family
SUBDIVISIONKings Forest - Henr
Property Description
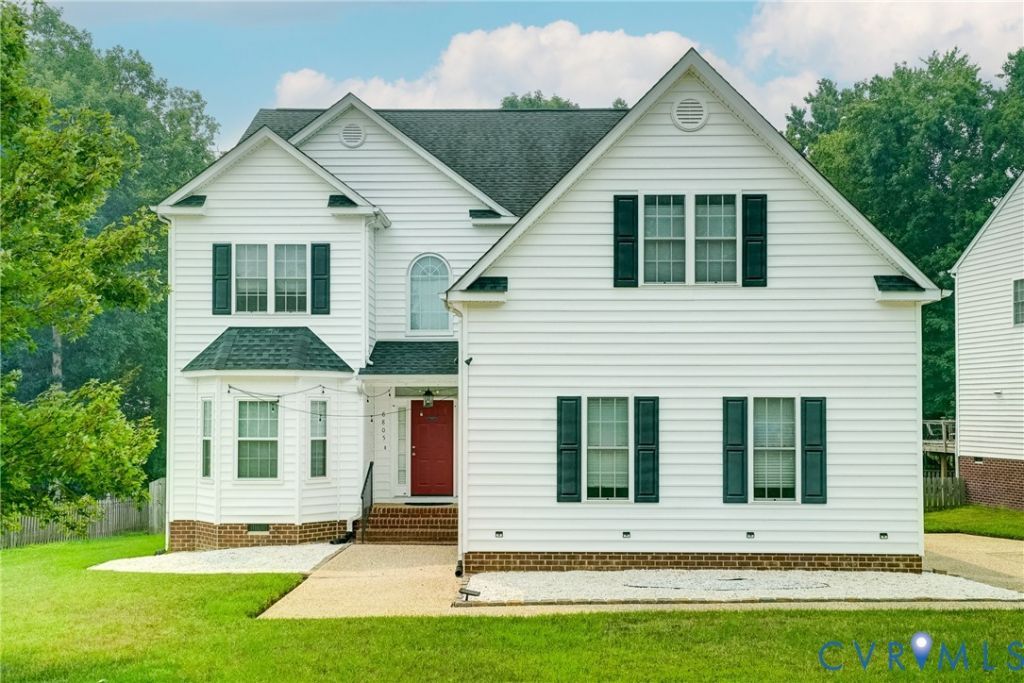
Welcome home to 8805 Eli Place, a meticulously maintained residence in the heart of Glen Allen's highly sought-after Kings Forest community. This 4-bedroom, 3-bath home presents a truly turn-key opportunity. The main level is designed for effortless living, featuring a bright, well-appointed kitchen with granite countertops, stainless steel appliances, and gas cooking, all flowing seamlessly into a spacious family room anchored by a gas fireplace. A beautiful formal dining room, an additional living room, and a full bath complete the main floor. Upstairs, the primary suite offers a private retreat with dual closets and a modern en-suite bath featuring a soaking tub and walk-in shower. Three additional spacious bedrooms and an updated hall bath provide ample comfort for everyone. With the added convenience of a walk-up attic for storage and an entertainer's backyard-complete with a large deck and fully fenced yard-this home is ready to welcome you. *The bed in the living room was for an elderly guest visiting and is no longer there.
Property Features
Property Type: Residential - Single Family
Basement: Crawl Space
Cooling: Central Air, Zoned
Fenced: Yes
Fireplaces: 1
Garage: 2 car attached
Heating: Natural Gas, Zoned
Home Style: Two Story, Transitional
Lot Size: 0.28 Acres
Roof Type: Composition, Shingle
Stories: 2.0
Taxes: $4,891
Year Built: 2003
Feature Descriptions
Appliances: Dishwasher, Gas Cooking, Gas Water Heater, Stove
Community Features: Home Owners Association
Exterior: Drywall, Frame, Vinyl Siding
Exterior: Deck, Paved Driveway
Fencing: Back Yard, Fenced
Fireplace: Gas
Floor Features: Ceramic Tile, Partially Carpeted, Wood
HOA Fee: 200/ Annually
Interior: Ceiling Fan(s), Dining Area, Double Vanity, Eat-in Kitchen, Fireplace, Granite Counters, Garden Tub/Roman Tub, High Ceilings, Bath in Primary Bedroom, Pantry, Walk-In Closet(s)
Parcel#: 756-769-7401
Parking: Attached, Driveway, Garage, Garage Door Opener, Paved
Patio/Porch: Deck
Sewer: Public Sewer
Water: Public
Local Schools
High School: Glen Allen
Middle School: Holman
Elementary School: Echo Lake
Listed By / Shown By
Listed By
Agency Name: Hometown Realty
Shown By
Agency Title: Joyner Fine Properties
Agency Phone: 804-270-9440

Estimate Your Payment
Estimated Payment
$ 3,776.96 per month $3,185.62 Principal & Interest $407.58 Property Tax $183.75 Homeowner's Insurance
8805 Eli Place | MLS# 2626974
This single family home located at 8805 Eli Place , Glen Allen, VA 23060 is currently listed for sale with an asking price of $630,000. This property was built in 2003 and has 4 bedrooms and 3 full baths with 2624 sq. ft. Eli Place is located in the Kings Forest - Henr subdivision. Search Kings Forest - Henr real estate on www.joynerfineproperties.com today.