
BEDS5
BATHS3 full
SQUARE FEET3,351
MLS#2621433
STATUSActive
PROPERTY TYPEResidential - Single Family
Property Description
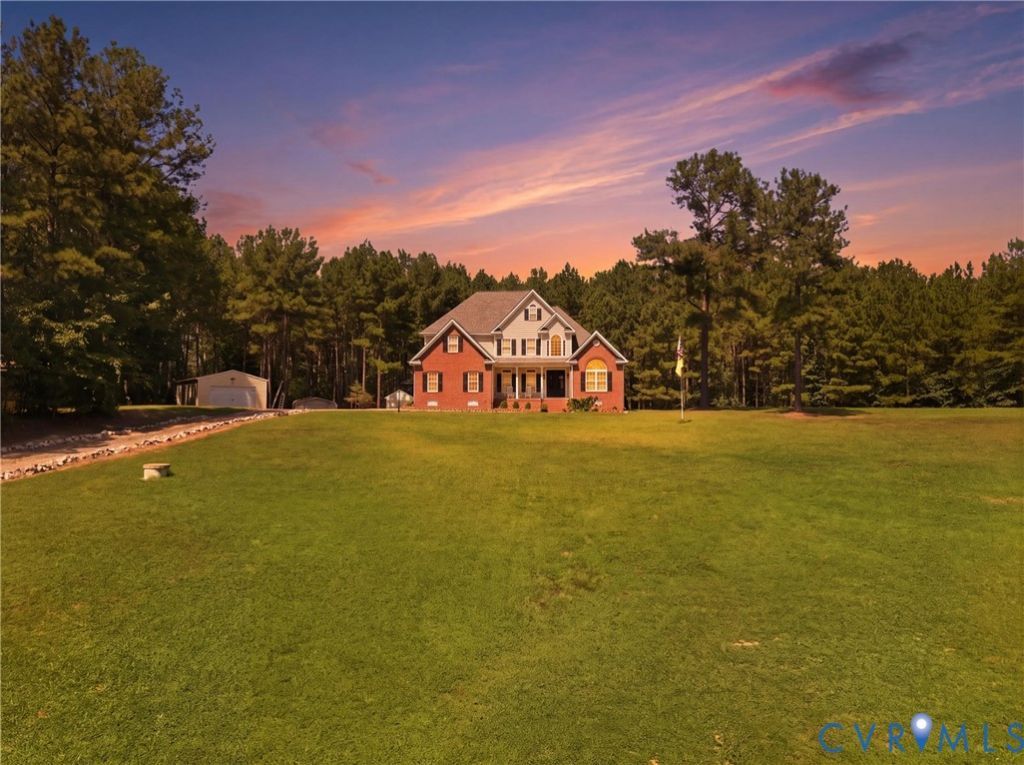
Welcome to 8857 First Ct., Disputanta, VA! This custom 5-bedroom, 3-bath home on 13 private acres offers luxury, space, and endless amenities. Enter through stunning 8-foot double glass doors into a grand foyer with soaring ceilings. The primary suite features a custom walk-in closet and spa-like bath with a freestanding soaking tub, chandelier, and tiled walk-in shower. Upstairs offers 3 spacious bedrooms with walk-in closets, a full bath, and walk-in attic storage. The living room features a fireplace and opens to an incredible backyard complete with a custom outdoor kitchen (2022), two-level deck, hot tub, saltwater pool 3ft. - 6ft., (2020), pool house with sink and toilet, two utility-equipped workshops, storage shed, and a large carport. The chef's kitchen includes a gas cooktop island, waterfall countertops, double ovens, and farmhouse sink. An additional bedroom, full bath, laundry room, and recreation room with a wet sink, keg setup, and built-in wine cooler complete the home. Don't miss this one-of-a-kind property!
Property Features
Property Type: Residential - Single Family
Cooling: Central Air
Fenced: Yes
Fireplaces: 1
Garage: 2
Heating: Electric, Heat Pump
Home Style: Colonial
Lot Size: 13.14 Acres
Roof Type: Composition
Stories: 1.0
Taxes: $4,638
Year Built: 2008
Feature Descriptions
Appliances: Double Oven, Dishwasher, Electric Water Heater, Gas Cooking
Days on Site: 2
Exterior: Deck, Hot Tub/Spa, Porch, Storage, Shed
Exterior: Brick, Drywall, Vinyl Siding
Fencing: Back Yard, Fenced
Fireplace: Gas
Floor Features: Ceramic Tile, Laminate, Partially Carpeted
Formal Dining: Yes
Hot Tub: Yes
Interior: Wet Bar, Bedroom on Main Level, Separate/Formal Dining Room, Double Vanity, En Suite Bathroom, Full Bath on Main Level, Hot Tub/Spa, Kitchen Island, Bath in Primary Bedroom, Main Level Primary, Pantry, Walk-In Closet(s), Workshop
Laundry: Washer Hookup, Dryer Hookup
Lot: Landscaped
Parcel#: 610-02-00-007-0
Parking: Carport, Workshop in Garage
Patio/Porch: Rear Porch, Front Porch, Deck, Porch
Pool Features: In Ground, Pool
Sewer: Septic Tank
Spa: Hot Tub
Spa: Yes
Water: Well
Room Sizes
Bedroom 5: 15.19 x 11.94 Level - Second
Bedroom 4: 22.65 x 10.42 Level - Second
Bedroom 3: 12.63 x 17.71 Level - Second
Laundry: 7.45 x 6.67 Level - First
Recreation: 20.30 x 22.56 Level - First
Bedroom 2: 11.43 x 11.96 Level - First
Dining Room: 12.85 x 12.63 Level - First
Kitchen: 11.23 x 22.90 Level - First
Living Room: 20.69 x 15.78 Level - First
Primary Bedroom: 13.27 x 14.63 Level - First
Local Schools
High School: Prince George
Middle School: Moore
Elementary School: Harrison
Listed By / Shown By
Listed By
Agency Name: Ingram & Associates-Hopewell
Agency Contact: hopewell@ingramhomes.com
Shown By
Agency Title: Joyner Fine Properties
Agency Phone: 804-270-9440

Estimate Your Payment
Estimated Payment
$ 4,394.98 per month $3,789.88 Principal & Interest $386.50 Property Tax $218.60 Homeowner's Insurance
8857 First Court | MLS# 2621433
This single family home located at 8857 First Court , Disputanta, VA 23842 is currently listed for sale with an asking price of $749,500. This property was built in 2008 and has 5 bedrooms and 3 full baths with 3351 sq. ft. Search Disputanta real estate on www.joynerfineproperties.com today.