
BEDS3
BATHS2 full
SQUARE FEET1,388
MLS#VASP2045958
STATUSACTIVE
PROPERTY TYPEResidential - Single Family
SUBDIVISIONKESWICK
SCHOOLSPOTSYLVANIA COUNTY PUBLIC SCHOOLS
Property Description
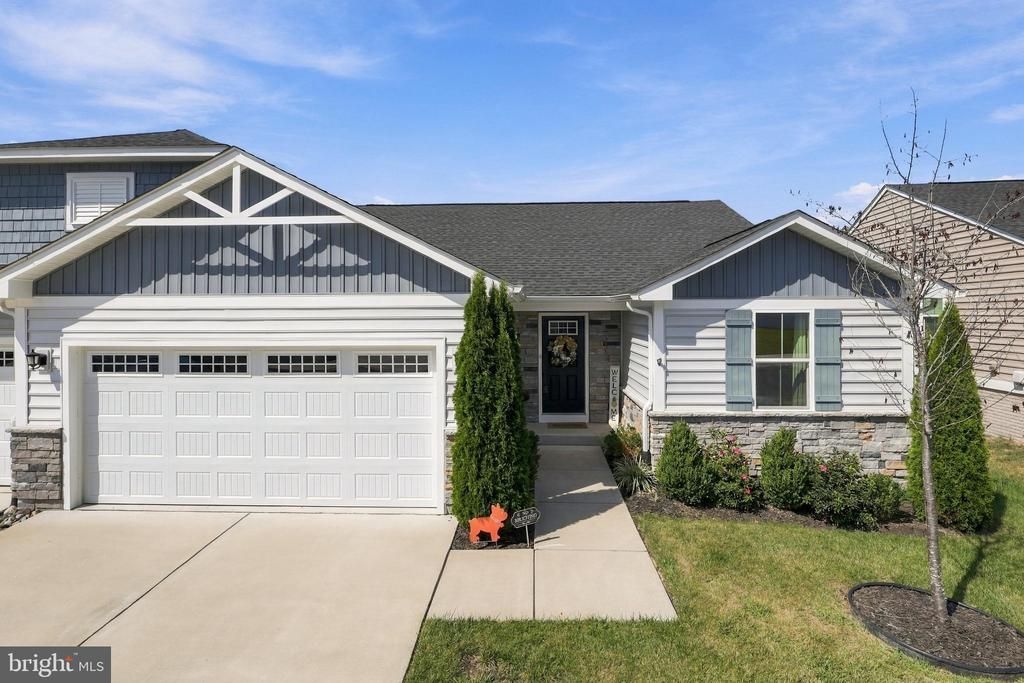
Welcome to this fabulous home in The Villas at Keswick, a highly sought-after 55+ community where homes don’t stay available for long! Enjoy a wonderful location, desirable amenities, and comfortable main-level living. Step inside to a bright, open floor plan with soaring ceilings and an abundance of natural light. The spacious great room brings together the family room, kitchen, island, and dining area, creating the perfect setting for everyday living and entertaining. From the dining area, step onto the deck with cover gazebo and enjoy a peaceful wooded backdrop offering wonderful privacy. The main-level primary suite is a relaxing retreat featuring a beautiful spa-like bath with walk in shower, double vanity and walk-in closet. A third bedroom has been thoughtfully converted into a cozy media room/home office, providing flexible space to suit your needs. The conveniently located main-level laundry room includes additional storage, while the two-car garage offers even more space to help keep everything organized. The expansive unfinished basement is ready for your imagination—finish it for additional living space, create a workshop or hobby area, or simply enjoy the incredible amount of storage. It could even make the perfect indoor play space for visiting grandchildren on rainy days! A bright basement window overlooks the fenced, lush green lawn and wooded area beyond. Community amenities include a clubhouse and outdoor pool. Nearby Keswick Park offers playgrounds, tennis and pickleballcourts, baseball and soccer fields, restrooms, and more, with a bus stop conveniently located across the street from the park and just behind the home. All of this is conveniently located near shopping, restaurants, recreation, and transportation. Low-maintenance living, wonderful amenities, flexible space, and a private wooded setting—this one has so much to offer!
Property Features
Property Type: Residential - Single Family
Basement: Yes
Basement: Daylight, Full, Full, Heated, Interior Access, Poured Concrete, Rough Bath Plumb, Space For Rooms, Sump Pump, Unfinished, Windows
Cooling: Central A/C
Fuel Type: Electric
Garage: 2
Heating: Heat Pump(s), Central
Home Style: Ranch/Rambler, Villa
Lot Size: 0.09 Acres
Roof Type: Architectural Shingle
Stories: 2.0
Taxes: $2,773
Year Built: 2021
Feature Descriptions
Accessibility: Level Entry - Main
Additional Structures: Above Grade
Appliances: Built-In Microwave, Dishwasher, Disposal, Dryer - Electric, Dryer - Front Loading, Icemaker, Microwave, Oven/Range - Electric, Refrigerator, Stainless Steel Appliances, Washer - Front Loading, Water Heater
Community Amenities: Baseball Field, Basketball Courts, Club House, Community Center, Pool - Outdoor, Retirement Community, Soccer Field, Swimming Pool, Tennis Courts, Tot Lots/Playground
Days on Site: 27
Exterior: Rough-In Plumbing, Stone, Vinyl Siding
Exterior: Sidewalks
Fencing: Picket
Flooring: Carpet, Ceramic Tile, Engineered Wood
HOA Fee: $143.00/Monthly
Interior: Bathroom - Stall Shower, Bathroom - Tub Shower, Breakfast Area, Carpet, Combination Kitchen/Living, Dining Area, Entry Level Bedroom, Family Room Off Kitchen, Floor Plan - Open, Kitchen - Eat-In, Kitchen - Island, Pantry, Primary Bath(s), Recessed Lighting, Walk-in Closet(s), Window Treatments
Lot: Backs to Trees, Front Yard, Level, Rear Yard, SideYard(s)
Lot Dimensions: 0.09 Acre(S)
Number of Rooms: 7
Parking Notes: 4 Total Parking Spaces
Rooms: Primary Bedroom, Bedroom 2,Bedroom 3,Den, Foyer, Great Room, Laundry, Office, Bathroom 2,Primary Bathroom
Sewer: Public Sewer
Special View Info: Trees/Woods
SQFT Above Finished: 1388
SQFT Total Finished: 1388
Structure Type: Twin/Semi-Detached
Total Garage/Parking Spaces: 4
Water: Public
Local Schools
School District: SPOTSYLVANIA COUNTY PUBLIC SCHOOLS
Listed By / Shown By
Listed By
Agency Name: NEXTHOME BLUE HERON REALTY GROUP
Agency Phone: 5409071040
Shown By
Agency Title: Joyner Fine Properties
Agency Phone: 804-270-9440

Estimate Your Payment
Estimated Payment
$ 2,423.85 per month $2,073.18 Principal & Interest $231.08 Property Tax $119.58 Homeowner's Insurance
8934 Penrith Drive | MLS# VASP2045958
This single family home located at 8934 Penrith Drive, Spotsylvania, VA 22551 is currently listed for sale with an asking price of $410,000. This property was built in 2021 and has 3 bedrooms and 2 full baths with 1388 sq. ft. Penrith Drive is located in the KESWICK subdivision within the SPOTSYLVANIA COUNTY PUBLIC SCHOOLS school district. Search KESWICK real estate on www.joynerfineproperties.com today.