
BEDS3
BATHS2 full
SQUARE FEET1,144
MLS#2618639
STATUSActive
PROPERTY TYPEResidential - Single Family
SUBDIVISIONRose Garden
Property Description
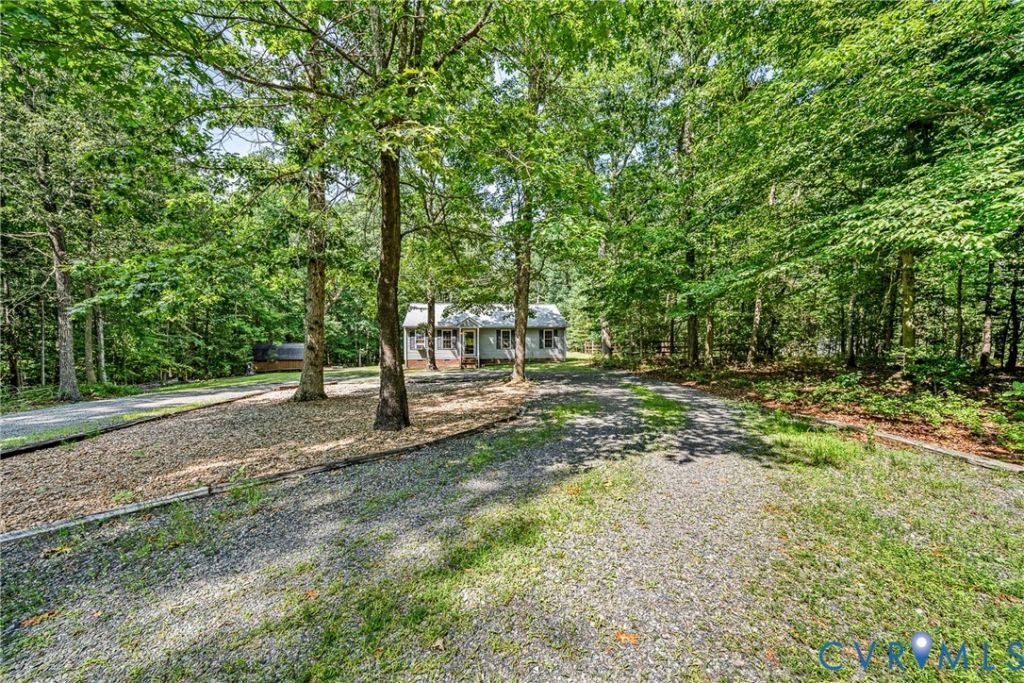
Welcome to your own private retreat! Nestled on a beautifully wooded homesite surrounded by mature trees, this charming ranch-style home offers the perfect blend of peaceful country living and everyday comfort. From the moment you arrive, you'll appreciate the inviting curb appeal, spacious yard, and tranquil setting that provides privacy in every direction. Inside, you'll find a bright and welcoming living room filled with natural light, beautiful wood flooring, and a functional layout designed for easy living. The home offers comfortable living spaces with timeless finishes, creating a warm and inviting atmosphere you'll love coming home to. Step outside onto the rear deck overlooking the expansive backyard-an ideal spot for morning coffee, weekend cookouts, or simply relaxing while enjoying the sights and sounds of nature. With plenty of open space for gardening, pets, recreation, or future outdoor projects, this property offers endless possibilities. If you've been searching for a home that combines privacy, outdoor space, and move-in-ready comfort, this is one you won't want to miss!
Property Features
Property Type: Residential - Single Family
Basement: Crawl Space
Cooling: Central Air
Heating: Electric, Heat Pump
Home Style: Ranch
Lot Size: 2.79 Acres
Roof Type: Asphalt, Shingle
Stories: 1.0
Taxes: $1,676
Year Built: 2004
Feature Descriptions
Appliances: Dryer, Dishwasher, Electric Cooking, Electric Water Heater, Microwave, Refrigerator, Washer
Exterior: Deck, Storage, Paved Driveway
Exterior: Drywall, Frame, Vinyl Siding
Fencing: None
Floor Features: Laminate
Interior: Bedroom on Main Level, Breakfast Area, Main Level Primary, Pantry
Parcel#: 32 5 2
Parking: Assigned, Driveway, Off Street, Paved
Patio/Porch: Deck
Security: Security System
Security: yes
Sewer: Septic Tank
Water: Well
Window: Thermal Windows
Room Sizes
Bedroom 2: 11.0 x 10.0 Level - First
Kitchen: 19.0 x 9.0 Level - First
Bedroom 3: 9.0 x 10.0 Level - First
Primary Bedroom: 12.0 x 12.0 Level - First
Family Room: 19.0 x 14.0 Level - First
Local Schools
High School: New Kent
Middle School: New Kent
Elementary School: New Kent
Listed By / Shown By
Listed By
Agency Name: Hometown Realty
Shown By
Agency Title: Joyner Fine Properties
Agency Phone: 804-270-9440

Estimate Your Payment
Estimated Payment
$ 1,877.57 per month $1,643.12 Principal & Interest $139.67 Property Tax $94.78 Homeowner's Insurance
8950 Piney Branch Lane | MLS# 2618639
This single family home located at 8950 Piney Branch Lane, Providence Forge, VA 23140 is currently listed for sale with an asking price of $324,950. This property was built in 2004 and has 3 bedrooms and 2 full baths with 1144 sq. ft. Piney Branch Lane is located in the Rose Garden subdivision. Search Rose Garden real estate on www.joynerfineproperties.com today.