
BEDS4
BATHS2 full 1 partial
SQUARE FEET2,852
MLS#2627077
STATUSActive
PROPERTY TYPEResidential - Single Family
SUBDIVISIONDeer Lodge
Property Description
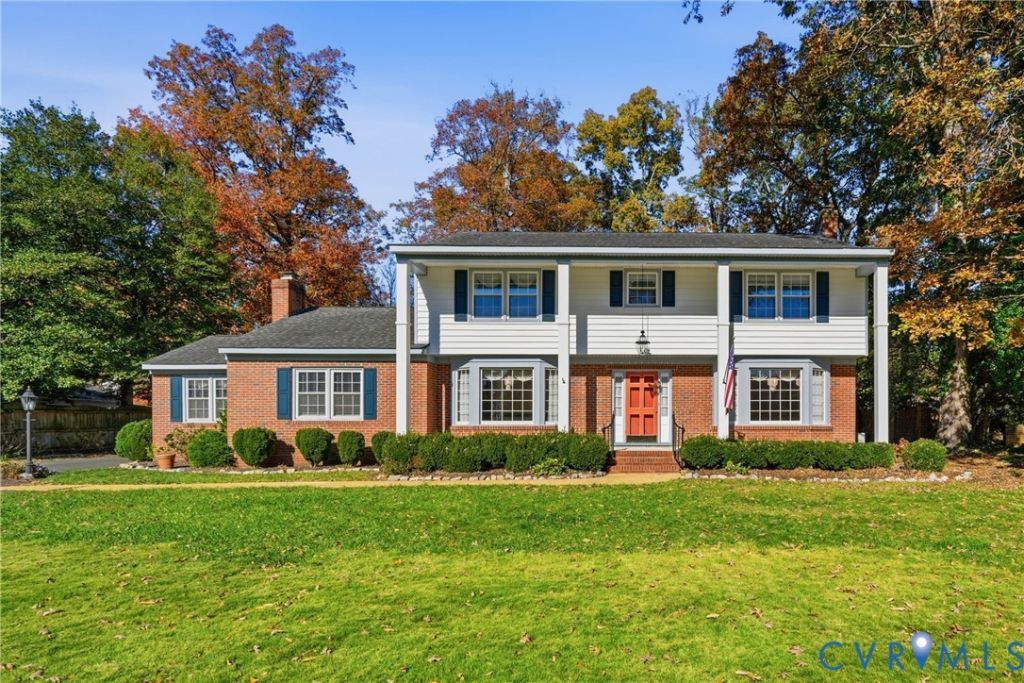
Classic Two Story with 40' Covered 2 Story Front Porch & Box Columns! 23' Living Room with Fireplace, double French Doors lead out to rear Yard! Formal Dining Room with Wainscot Paneling! Updated L-Shaped Kitchen with Granite Counters & Tile Backsplash, newer Appliances! 19' Family Room with Fireplace centered within two sets of Built-in Bookcases; separate 17 x 12 Office! Wood Floors throughout (some beneath carpet)! Concrete Front Walk and Paved Asphalt Driveway wraps around to the rear entrances! 16 x 12 Detached Tool House! 20 KW Generac Generator installed in 2012; New HVAC in 2019; New Vinyl Replacement Windows in 2002; New Roof in 2002; Prime location in the River Road corridor close to Maybeury Elementary, Avalon Pool & Tennis, the Tuckahoe YMCA, and two blocks away from Collegiate!!!
Property Features
Property Type: Residential - Single Family
Basement: Crawl Space
Cooling: Central Air
Fireplaces: 2
Heating: Forced Air, Natural Gas
Home Style: Colonial, Two Story
Lot Size: 0.47 Acres
Roof Type: Asphalt
Stories: 2.0
Taxes: $6,145
Year Built: 1964
Feature Descriptions
Appliances: Dishwasher, Gas Water Heater, Microwave, Range, Refrigerator, Stove
Days on Site: 1
Door Features: French Doors
Exterior: Brick, Drywall, Frame, Vinyl Siding
Exterior: Storage, Shed, Paved Driveway
Fencing: Back Yard, None, Partial
Fireplace: Masonry
Floor Features: Ceramic Tile, Partially Carpeted, Wood
Formal Dining: Yes
Interior: Bookcases, Built-in Features, Dining Area, Separate/Formal Dining Room, Eat-in Kitchen, French Door(s)/Atrium Door(s), Fireplace, Granite Counters, Bath in Primary Bedroom, Walk-In Closet(s)
Laundry: Washer Hookup, Dryer Hookup
Lot: Level
Other Equipment: Generator
Parcel#: 748-737-1895
Parking: Driveway, Oversized, Paved
Patio/Porch: Front Porch
Sewer: Public Sewer
Topography: Level
Water: Public
Room Sizes
Bedroom 4: 14.8 x 13.0 Level - Second
Bedroom 3: 13.0 x 11.6 Level - Second
Bedroom 2: 14.8 x 12.0 Level - Second
Primary Bedroom: 14.8 x 14.0 Level - Second
Office: 17.0 x 12.0 Level - First
Family Room: 19.6 x 16.0 Level - First
Laundry: 15.6 x 8.0 Level - First
Kitchen: 20.0 x 20.0 Level - First
Dining Room: 14.8 x 12.0 Level - First
Living Room: 23.0 x 14.0 Level - First
Foyer: 14.0 x 8.8 Level - First
Local Schools
High School: Freeman
Middle School: Tuckahoe
Elementary School: Maybeury
Listed By / Shown By
Listed By
Agency Name: BHHS PenFed Realty
Agency Contact: blake@eudailey.com
Shown By
Agency Title: Joyner Fine Properties
Agency Phone: 804-270-9440

Estimate Your Payment
Estimated Payment
$ 5,052.71 per month $4,293.01 Principal & Interest $512.08 Property Tax $247.63 Homeowner's Insurance
8960 Bellefonte Road | MLS# 2627077
This single family home located at 8960 Bellefonte Road, Henrico, VA 23229 is currently listed for sale with an asking price of $849,000. This property was built in 1964 and has 4 bedrooms and 2 full and 1 partial baths with 2852 sq. ft. Bellefonte Road is located in the Deer Lodge subdivision. Search Deer Lodge real estate on www.joynerfineproperties.com today.