
BEDS4
BATHS2 full 1 partial
SQUARE FEET2,518
MLS#2613959
STATUSActive
PROPERTY TYPEResidential - Single Family
Property Description
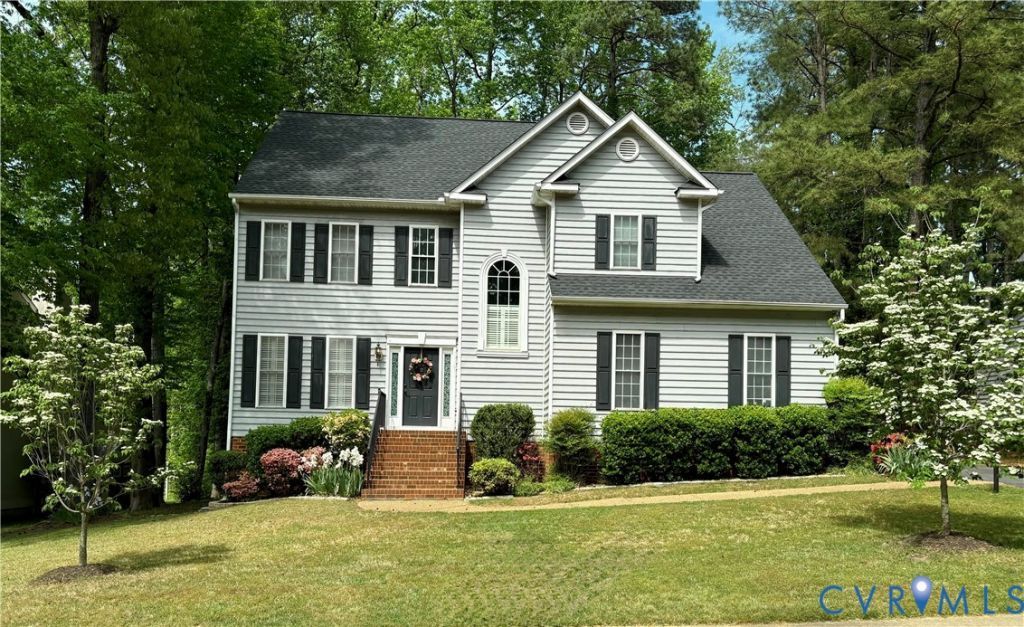
Located in the highly sought-after Kings Charter community, this beautiful home sits on a 0.29-acre lot with a private, wooded area in the back - perfect for relaxation and enjoying nature. This home is served by the highly rated Atlee High School district, which is one of the main reasons families are moving into the area. The property features four bedrooms and two-and-a-half bathrooms with 2,518 square feet of living space. Residents of Kings Charter enjoy outstanding amenities including two swimming pools, two tennis court(s) locations and pickle ball courts, basketball court, volleyball court, multiple playgrounds and the elegant manor house and gym-equipped clubhouse.
Property Features
Property Type: Residential - Single Family
Basement: Crawl Space, Storage Space
Cooling: Zoned
Fireplaces: 1
Garage: 2 car attached
Heating: Heat Pump, Multi-Fuel, Zoned
Home Style: Two Story, Transitional
Lot Size: 0.29 Acres
Roof Type: Composition
Stories: 3.0
Taxes: $4,243
Year Built: 1998
Feature Descriptions
Appliances: Dishwasher, Electric Cooking, Disposal, Gas Water Heater, Humidifier, Microwave
Association Amenities: Management
Community Features: Basketball Court, Clubhouse, Community Pool, Fitness, Home Owners Association, Lake, Playground, Park, Pond, Pool, Tennis Court(s)
Days on Site: 2
Exterior: Brick, Block, Drywall, Vinyl Siding
Exterior: Deck, Lighting, Porch, Storage
Fireplace: Gas
Floor Features: Carpet, Ceramic Tile, Wood
Formal Dining: Yes
HOA Fee: 98/ Monthly
Interior: Bay Window, Tray Ceiling(s), Ceiling Fan(s), Separate/Formal Dining Room, Eat-in Kitchen, Fireplace, High Ceilings, Kitchen Island, Pantry, Programmable Thermostat
Laundry: Washer Hookup, Dryer Hookup
Parcel#: 7797-61-1966
Parking: Attached, Covered, Garage, Garage Door Opener, Oversized, Two Spaces, On Street
Patio/Porch: Rear Porch, Screened, Deck, Porch
Pets Allowed: Yes
Pool Features: Pool, Community
Security: Smoke Detector(s)
Sewer: None
Utilities: Sewer Not Available
Water: Public
Window: Screens
Local Schools
High School: Atlee
Middle School: Chickahominy
Elementary School: Cool Spring
Listed By / Shown By
Listed By
Agency Name: The Greene Realty Group
Shown By
Agency Title: Joyner Fine Properties
Agency Phone: 804-270-9440

Estimate Your Payment
Estimated Payment
$ 3,348.58 per month $2,831.66 Principal & Interest $353.58 Property Tax $163.33 Homeowner's Insurance
8997 Kings Charter Drive | MLS# 2613959
This single family home located at 8997 Kings Charter Drive , Hanover, VA 23116 is currently listed for sale with an asking price of $560,000. This property was built in 1998 and has 4 bedrooms and 2 full and 1 partial baths with 2518 sq. ft. Search Hanover real estate on www.joynerfineproperties.com today.