
BEDS4
BATHS2 full
SQUARE FEET1,619
MLS#VASP2045170
STATUSACTIVE UNDER CONTRACT
PROPERTY TYPEResidential - Single Family
SUBDIVISIONWAVERLY VILLAGE
SCHOOLSPOTSYLVANIA COUNTY PUBLIC SCHOOLS
Property Description
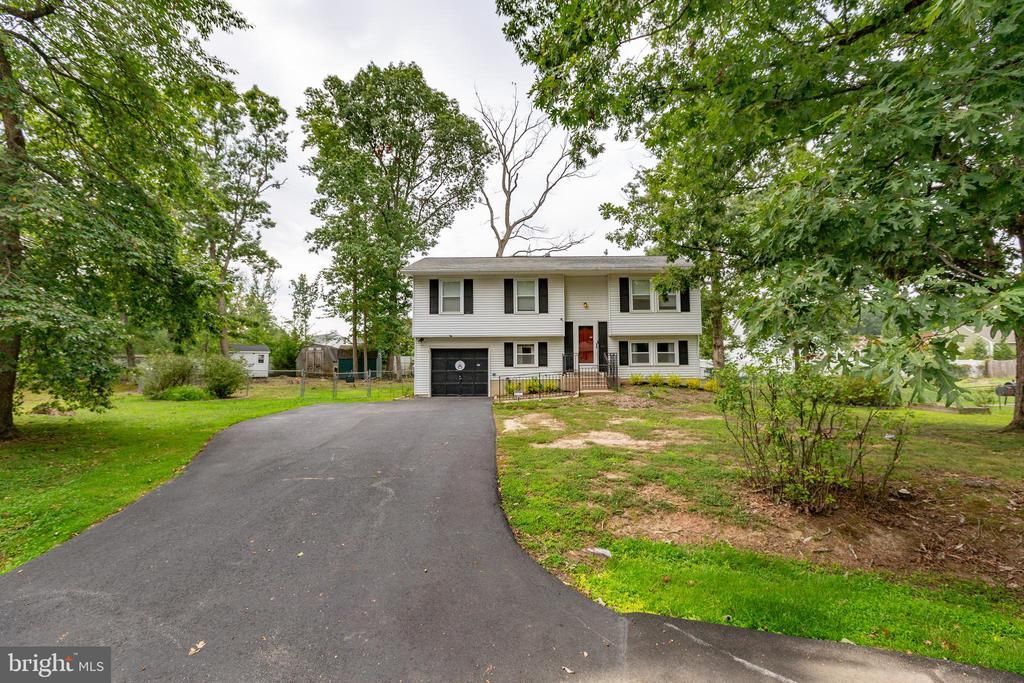
Welcome home to this conveniently located, quiet neighborhood, just minutes away from Central Park and Rt. 3, in a cul-de-sac 3-bedroom 2-bathroom home with a 1 car garage! This home has a large, fenced backyard with 3 sheds. Upstairs you will find a family room, a renovated kitchen with a gas stove, and the dining room is attached. Three bedrooms upstairs and a full bath. In the lower level you have a large recreation room that leads out to the covered patio, a full bathroom and an office. the laundry room is also located in the lower level and is also the access in and out of the 1 car garage that does have built in work tables. A perfect opportunity to make this house your home with a little cosmetic tlc.
Property Features
Property Type: Residential - Single Family
Basement: Yes
Cooling: Central A/C, Ceiling Fan(s)
Fuel Type: Natural Gas
Garage: 1
Heating: Forced Air
Home Style: Split Foyer
Lot Size: 0.00 Acre(S)
Stories: 2.0
Taxes: $2,592
Year Built: 1977
Feature Descriptions
Additional Structures: Above Grade, Below Grade
Appliances: Refrigerator, Washer, Dryer, Dishwasher, Stove
Days on Site: 63
Exterior: Metal Siding
Fencing: Chain Link
Interior: Ceiling Fan(s), Combination Kitchen/Dining
Lot: Cul-de-sac
Lot Dimensions: 0.00 Acre(S)
Parking Features: Asphalt Driveway
Parking Notes: 1 Total Parking Spaces
Rooms: Bedroom 2,Bedroom 3,Kitchen, Family Room, Breakfast Room, Laundry, Office, Recreation Room, Bathroom 2,Primary Bathroom
Sewer: Public Sewer
SQFT Above Finished: 982
SQFT Below Finished: 637
SQFT Total Finished: 1619
Structure Type: Detached
Total Garage/Parking Spaces: 1
Water: Public
Local Schools
High School: CHANCELLOR
Middle School: CHANCELLOR
Elementary School: SALEM
School District: SPOTSYLVANIA COUNTY PUBLIC SCHOOLS
Listed By / Shown By
Listed By
Agency Name: Century 21 Redwood Realty
Agency Phone: 5408982900
Shown By
Agency Title: Joyner Fine Properties
Agency Phone: 804-270-9440

Estimate Your Payment
Estimated Payment
$ 2,354.75 per month $2,022.11 Principal & Interest $216.00 Property Tax $116.64 Homeowner's Insurance
9 Edison Court | MLS# VASP2045170
This single family home located at 9 Edison Court, Fredericksburg, VA 22407 is currently listed for sale with an asking price of $399,900. This property was built in 1977 and has 4 bedrooms and 2 full baths with 1619 sq. ft. Edison Court is located in the WAVERLY VILLAGE subdivision within the SPOTSYLVANIA COUNTY PUBLIC SCHOOLS school district. Search WAVERLY VILLAGE real estate on www.joynerfineproperties.com today.