
BEDS3
BATHS2 full 1 partial
SQUARE FEET2,345
MLS#2614106
STATUSActive
PROPERTY TYPEResidential - Condominium
SUBDIVISIONRetreat at One
Property Description
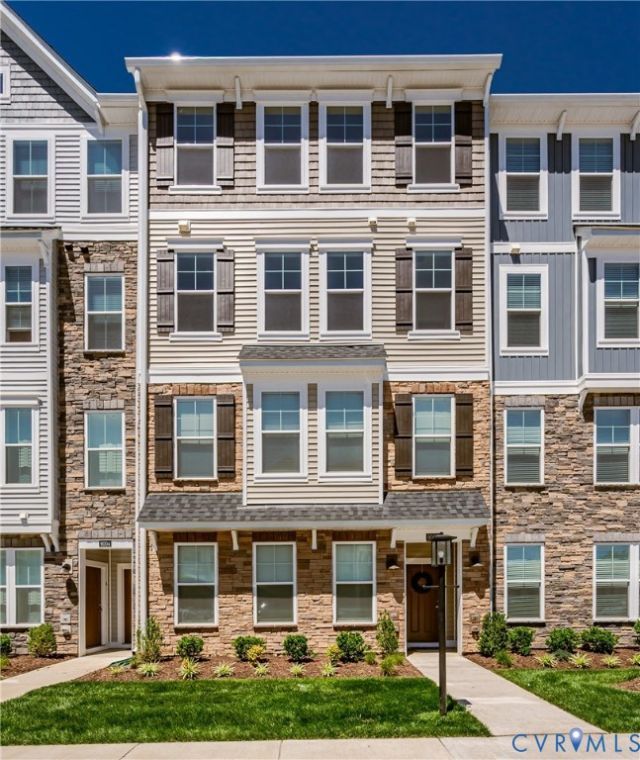
Welcome to your dream home at 9006 Milton Mill Dr! Built in 2024, this stunning, like-new construction offers the perfect blend of modern luxury and effortless living. With over 2,345 square feet of thoughtfully designed, sun-drenched space, this home is built for both relaxing and entertaining. Enjoy the peace of mind that comes with a brand-new home, featuring contemporary finishes and energy-efficient systems. Plus, say goodbye to high utility stress-your monthly fee covers water, trash, sewer, and structural insurance, putting more money back in your pocket every month! Bonus: The included deep freezer means you're ready for move-in day from the very first day. Don't wait-this rare Glen Allen find under $400k won't last long!
Property Features
Property Type: Residential - Condominium
Cooling: Central Air
Garage: 1
Heating: Electric, Heat Pump
Home Style: Contemporary
Roof Type: Shingle
Stories: 2.0
Taxes: $3,198
Year Built: 2024
Feature Descriptions
Appliances: Dryer, Dishwasher, Electric Water Heater, Disposal, Microwave, Refrigerator, Water Heater, Washer
Association Amenities: Landscaping
Community Features: Basketball Court, Common Grounds/Area, Clubhouse, Home Owners Association, Playground
Days on Site: 56
Exterior: Drywall, Frame, Stone, Vinyl Siding
Exterior: Paved Driveway
Fencing: None
Floor Features: Linoleum, Partially Carpeted
HOA Fee: 225/ Monthly
Interior: Dining Area, Granite Counters, High Ceilings, Kitchen Island, Recessed Lighting, Walk-In Closet(s)
Laundry: Washer Hookup, Dryer Hookup
Parcel#: 785-760-3649.164
Parking: Driveway, Garage Door Opener, Paved
Patio/Porch: Balcony
Pets Allowed: Yes
Sewer: Public Sewer
Water: Public
Local Schools
High School: Hermitage
Middle School: Brookland
Elementary School: Longdale
Listed By / Shown By
Listed By
Agency Name: Virginia Capital Realty
Shown By
Agency Title: Joyner Fine Properties
Agency Phone: 804-270-9440

Estimate Your Payment
Estimated Payment
$ 2,298.82 per month $1,921.49 Principal & Interest $266.50 Property Tax $110.83 Homeowner's Insurance
9006 Milton Mill Drive, Unit B | MLS# 2614106
This condo located at 9006 Milton Mill Drive, Unit B, Glen Allen, VA 23060 is currently listed for sale with an asking price of $380,000. This property was built in 2024 and has 3 bedrooms and 2 full and 1 partial baths with 2345 sq. ft. Milton Mill Drive, Unit B is located in the Retreat at One subdivision. Search Retreat At One real estate on www.joynerfineproperties.com today.