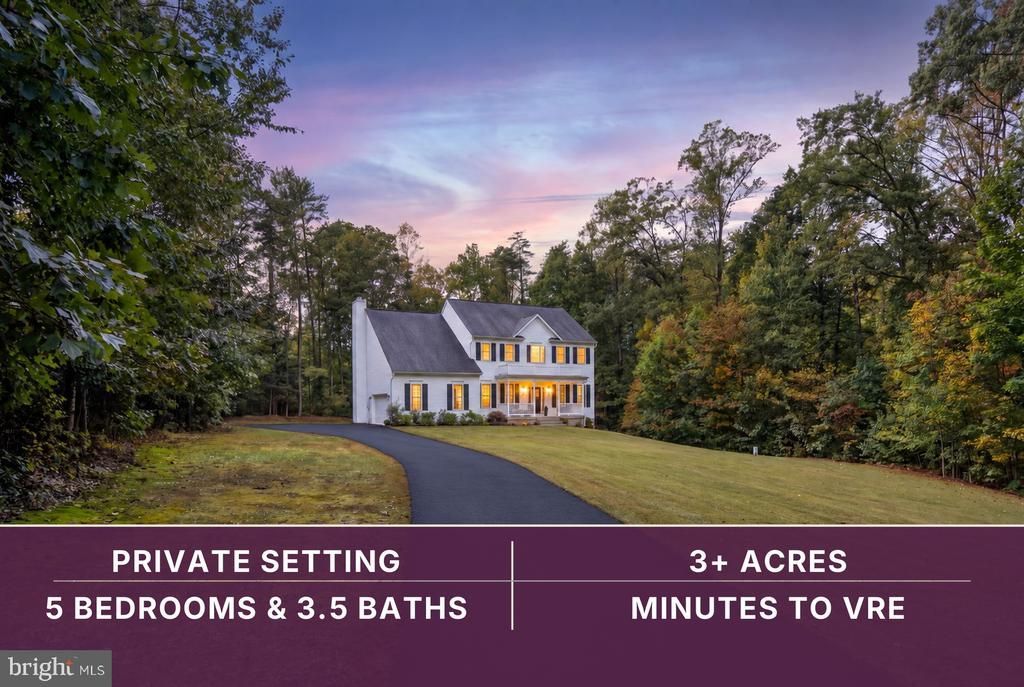

BEDS5
BATHS3 full 1 partial
SQUARE FEET3,855
MLS#VASP2046518
STATUSACTIVE
PROPERTY TYPEResidential - Single Family
SUBDIVISIONCANDLEWOOD
SCHOOLSPOTSYLVANIA COUNTY PUBLIC SCHOOLS
Property Description
Tucked back off the road, this home greets you with privacy from the moment you arrive. Step onto the front porch or onto your back deck and look around. You won't see your neighbors. That kind of privacy is rare, and at 9008 McAlister Court you get it without giving up a thing. You're minutes from the Spotsylvania VRE station for an easy commute, close to FCS private school and Spotsylvania Regional Medical Center, and just the right distance from shopping, dining and entertainment. Private, but not isolated. Inside, this traditional colonial lives exactly the way today's buyers want. An open, flowing layout welcomes you, with hardwood floors throughout the main level, a formal dining room for gatherings, a separate office for working from home, and a cozy wood-burning fireplace. At the heart of it all, the kitchen opens right to the family room and centers on a large island, with 42-inch cabinets in a stylish two-toned finish and a farmhouse sink, perfect for everyday living and entertaining alike. Step right off the kitchen onto the back deck to take the gathering outside. Upstairs, the generously sized primary suite features two walk-in closets and an attached full bath with a soaking tub and separate shower. Three more bedrooms upstairs are all genuinely roomy, something that's hard to find in a home like this. Downstairs, the finished basement is a private retreat of its own, with a fifth bedroom, a large rec area and plenty of storage. Set apart from the main living areas, it offers a separate living space with its own bedroom, a flexible setup few homes offer. Outside, a paved driveway leads to a side-load garage that lets the home's architecture shine, creating curb appeal that makes a great first impression. And the yard is actually usable, not lost to the woods but a generous stretch of cleared, open space you can enjoy. There's room here for everyone, and a setting that lets you breathe. The dual-zone heat pumps and the kitchen appliances have all been replaced within the past few years, so you can move in with peace of mind. 9008 McAlister Court offers what most homes can't: real privacy, a prime location, and room to grow. Come see the difference for yourself!
Property Features
Property Type: Residential - Single Family
Basement: Yes
Basement: Full, Fully Finished, Improved, Interior Access, Outside Entrance, Walkout Level
Cooling: Ceiling Fan(s), Central A/C, Heat Pump(s)
Fireplaces: 1
Fuel Type: Electric
Garage: 2
Heating: Heat Pump(s)
Home Style: Colonial
Lot Size: 3.41 Acres
Roof Type: Architectural Shingle
Stories: 3.0
Taxes: $4,873
Year Built: 2014
Feature Descriptions
Additional Structures: Above Grade, Below Grade
Appliances: Built-In Microwave, Dishwasher, Refrigerator, Icemaker, Stove, Washer, Dryer
Exterior: Vinyl Siding
Exterior: Exterior Lighting, Gutter System, Play Equipment, Sidewalks
Fireplace: Mantel(s), Wood
Flooring: Wood, Carpet
HOA Fee: $175.00/Annually
Interior: Bathroom - Stall Shower, Bathroom - Soaking Tub, Bathroom - Tub Shower, Breakfast Area, Built-Ins, Carpet, Ceiling Fan(s), Chair Railings, Combination Kitchen/Living, Crown Moldings, Dining Area, Exposed Beams, Family Room Off Kitchen, Floor Plan - Open, Formal/Separate Dining Room, Kitchen - Eat-In, Kitchen - Island, Kitchen - Table Space, Pantry, Primary Bath(s), Recessed Lighting, Upgraded Countertops, Walk-in Closet(s), Water Treat System, Wood Floors
Lot: Private, Partly Wooded, Open
Lot Dimensions: 3.41 Acre(S)
Parking Features: Asphalt Driveway
Parking Notes: 2 Total Parking Spaces
Sewer: On Site Septic, Septic = # of BR
SQFT Above Finished: 2884
SQFT Below Finished: 971
SQFT Total Finished: 3855
Structure Type: Detached
Total Garage/Parking Spaces: 2
Water: Well
Windows: Double Pane
Wooded: Yes
Local Schools
High School: MASSAPONAX
Middle School: THORNBURG
Elementary School: CEDAR FOREST
School District: SPOTSYLVANIA COUNTY PUBLIC SCHOOLS
Listed By / Shown By
Listed By
Agency Name: Berkshire Hathaway HomeServices PenFed Realty
Agency Phone: 5403717653
Shown By
Agency Title: Joyner Fine Properties
Agency Phone: 804-270-9440

Estimate Your Payment
Estimated Payment
$ 4,042.33 per month $3,437.94 Principal & Interest $406.08 Property Tax $198.30 Homeowner's Insurance
9008 Mcalister Court | MLS# VASP2046518
This single family home located at 9008 Mcalister Court , Fredericksburg, VA 22408 is currently listed for sale with an asking price of $679,900. This property was built in 2014 and has 5 bedrooms and 3 full and 1 partial baths with 3855 sq. ft. Mcalister Court is located in the CANDLEWOOD subdivision within the SPOTSYLVANIA COUNTY PUBLIC SCHOOLS school district. Search CANDLEWOOD real estate on www.joynerfineproperties.com today.