
BEDS5
BATHS3 full
SQUARE FEET2,648
MLS#2619237
STATUSActive
PROPERTY TYPEResidential - Single Family
SUBDIVISIONForest Hills
Property Description
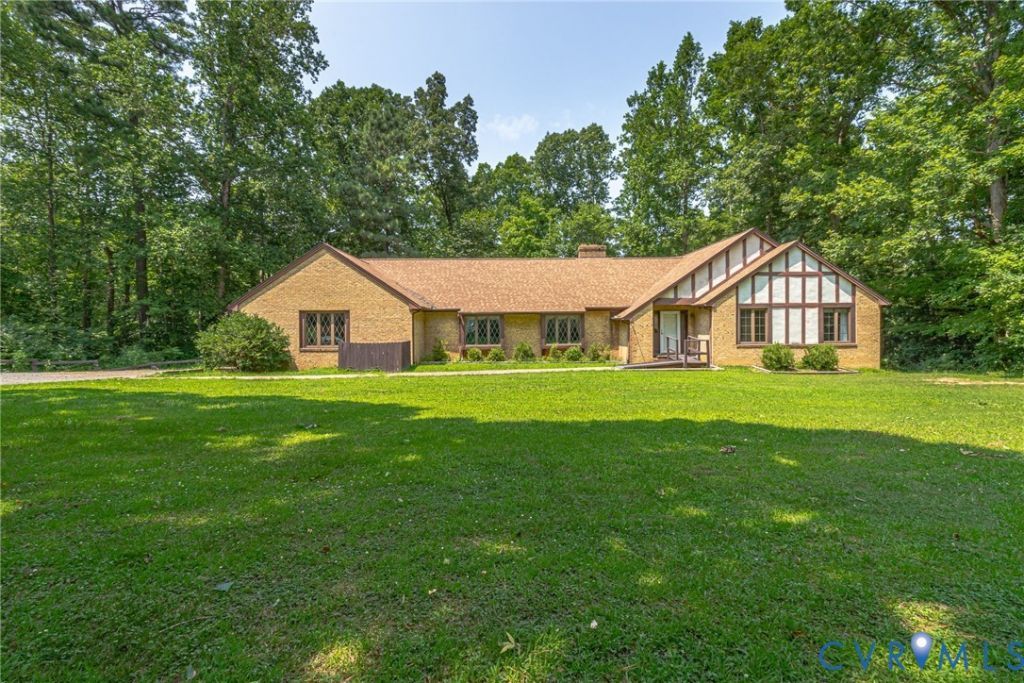
Located just outside the charming town of Kilmarnock, this custom-built brick ranch with Tudor-style accents offers wonderful privacy on 4.4 acres, all within two minutes of town! The established community features paved roads and no HOA dues. Designed for one-floor living, the home offers five bedrooms and three full bathrooms. Hardwood floors flow through the living areas. The formal living and dining rooms, complemented by crown molding and large windows, are ideal for entertaining. The updated kitchen features a center island with a gas cooktop, abundant cabinetry, and room for a breakfast table. Just off the kitchen, the family room showcases a brick fireplace and a large sliding glass door leading to the back deck. The spacious primary suite includes a private bathroom, walk-in closet, an additional double-door closet, and direct access to the fabulous screened porch. A full basement with interior and exterior entrances provides incredible additional space and features a wood stove, tons of space! Garage lovers will appreciate the attached two-car garage plus a detached two-car garage. A solid, spacious home with privacy and convenience!
Property Features
Property Type: Residential - Single Family
Basement: Full, Walk-Out Access
Basement: Yes
Cooling: Heat Pump
Fireplaces: 1
Garage: 4 car attached
Heating: Electric, Heat Pump
Home Style: Ranch
Lot Size: 4.41 Acres
Roof Type: Composition
Stories: 1.0
Taxes: $2,715
Year Built: 1993
Feature Descriptions
Appliances: Built-In Oven, Dryer, Dishwasher, Electric Water Heater, Freezer, Gas Cooking, Microwave, Refrigerator, Washer
Days on Site: 1
Exterior: Deck, Porch
Exterior: Brick, Drywall, Frame
Fireplace: Wood Burning
Floor Features: Ceramic Tile, Wood
Formal Dining: Yes
Interior: Breakfast Area, Bay Window, Ceiling Fan(s), Separate/Formal Dining Room, Fireplace, Kitchen Island, Laminate Counters, Main Level Primary, Walk-In Closet(s)
Laundry: Washer Hookup, Dryer Hookup
Parcel#: 23B-1-14
Parking: Attached, Detached, Garage
Patio/Porch: Screened, Deck, Porch
Sewer: Septic Tank
Water: Public
Local Schools
High School: Lancaster
Middle School: Lancaster
Elementary School: Lancaster
Listed By / Shown By
Listed By
Agency Name: Isabell K. Horsley R. E., Ltd.
Shown By
Agency Title: Joyner Fine Properties
Agency Phone: 804-270-9440

Estimate Your Payment
Estimated Payment
$ 3,301.47 per month $2,907.51 Principal & Interest $226.25 Property Tax $167.71 Homeowner's Insurance
901 Oak Lane | MLS# 2619237
This single family home located at 901 Oak Lane , Kilmarnock, VA 22482 is currently listed for sale with an asking price of $575,000. This property was built in 1993 and has 5 bedrooms and 3 full baths with 2648 sq. ft. Oak Lane is located in the Forest Hills subdivision. Search Forest Hills real estate on www.joynerfineproperties.com today.