
BEDS4
BATHS3 full 1 partial
SQUARE FEET5,015
MLS#683869
STATUS
PROPERTY TYPEResidential - Single Family
SUBDIVISIONMOUNTAIN BROOK
Property Description
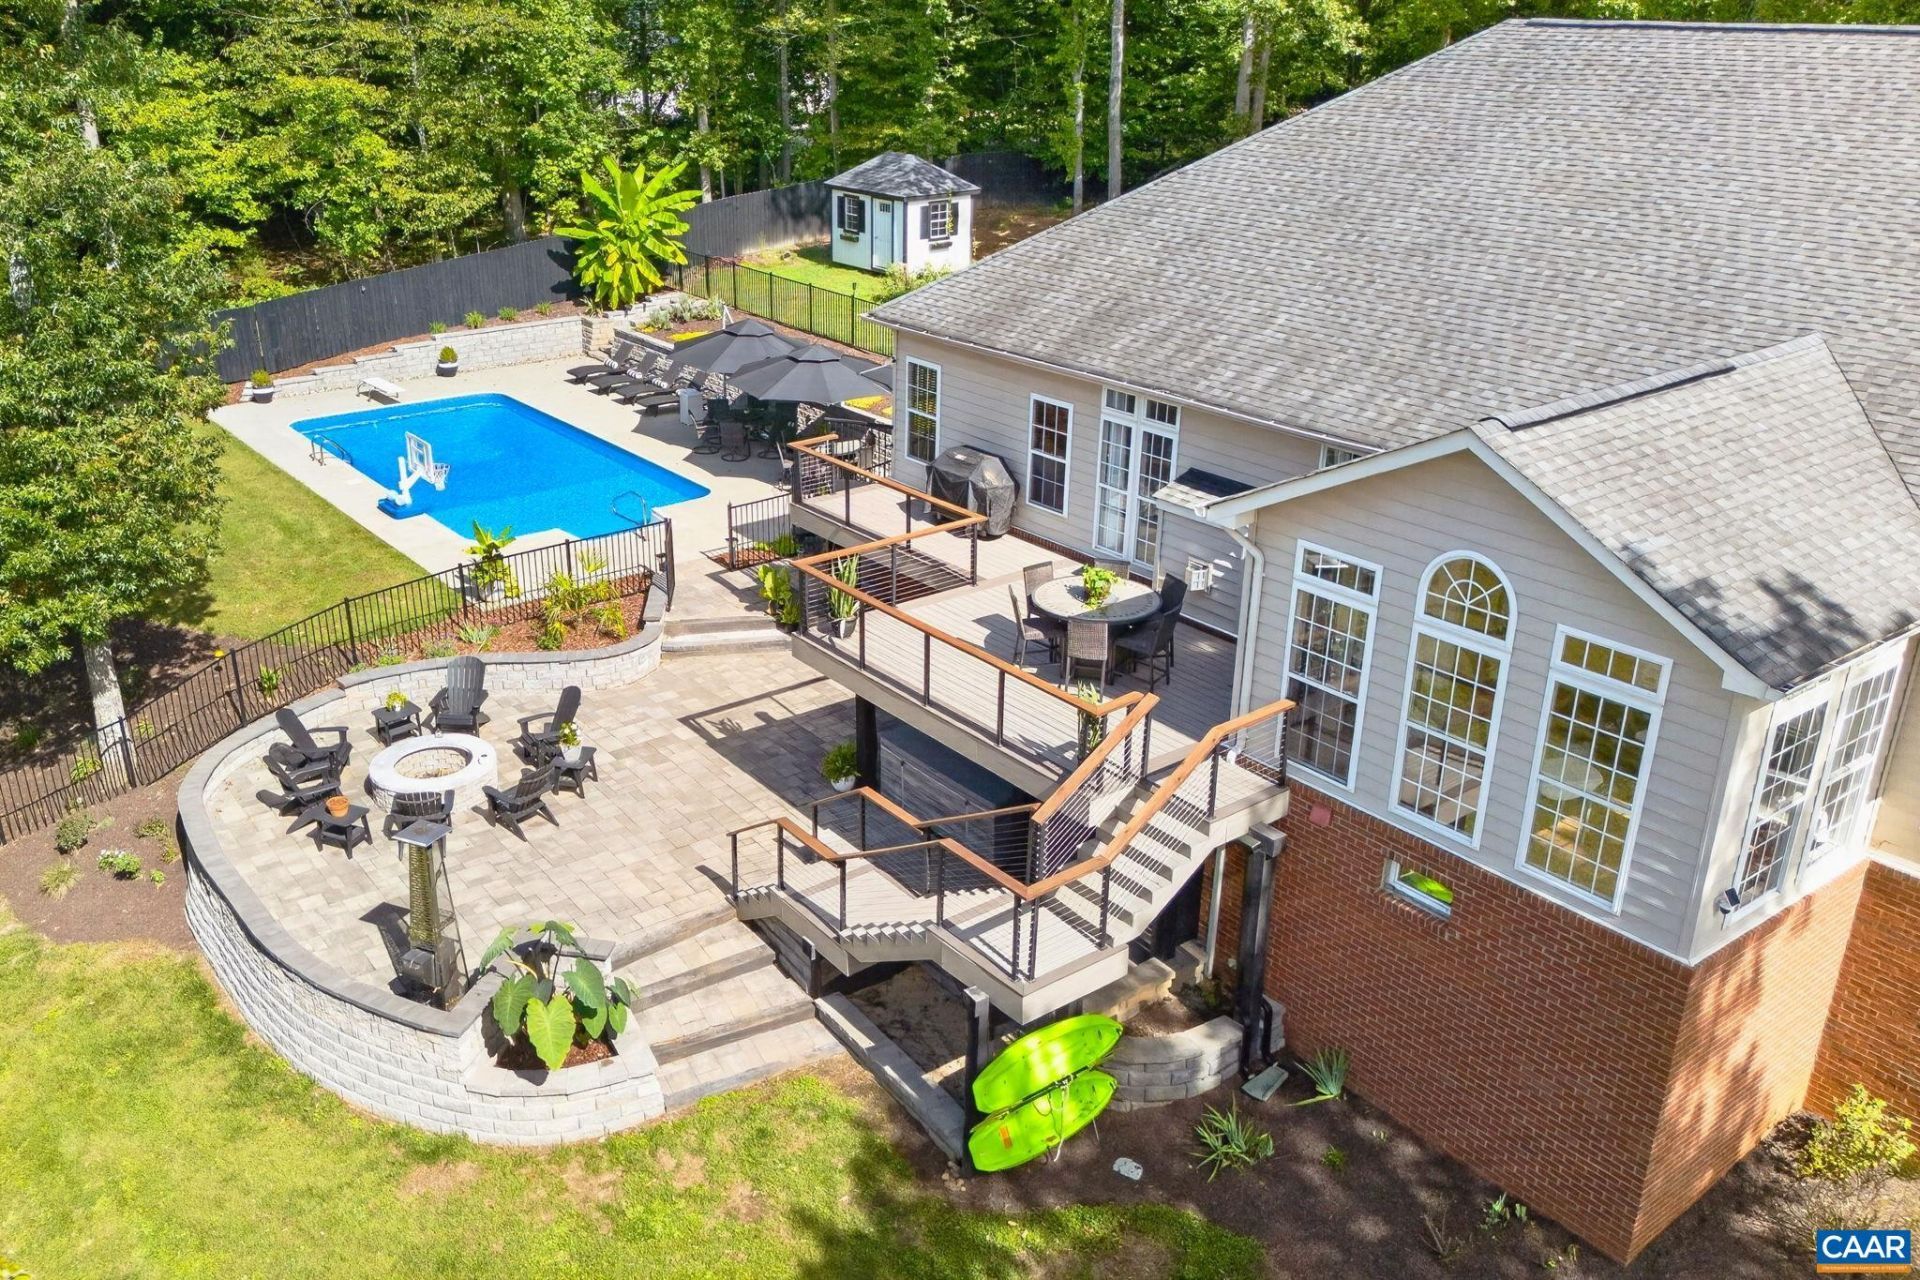
Some homes are made for a season. This one was designed for all four! Exceptional LAKEFRONT property on nearly 4 private acres offers over 5,000 finished SF and an incredible combination of indoor & outdoor spaces to enjoy year-round. Main level offers a RENOVATED kitchen open to a spacious family room with vaulted ceiling, fireplace & large windows capturing beautiful lake views, while the adjoining sun-filled morning room offers quiet lake viewing. Wood floors, split-bedroom design and an impressive primary suite with a showstopping custom his & hers dressing room/closets complete the main level. The walk-out basement is smart-wired and made for fun with theater, billiards, fireplace, CUSTOM BAR AREAS, full bath, & multi-use rooms incl. 4th BR option. French door leads to the SALTWATER pool, covered hot tub retreat with TV & nearby firepit, and established flower/gardening areas. Fish, kayak or canoe from your own property or simply enjoy the view. All this tranquility is close to conveniences, too! Zion Crossroads shopping, dining & healthcare services are less than 10 min away. Spring Creek golf is nearby & I-64 provides easy access to Charlottesville & Richmond. WHOLE HOUSE GENERATOR! FIREFLY HIGH SPEED INTERNET!
Property Features
Property Type: Residential - Single Family
Basement: Yes
Basement: Exterior Entry, Full, Heated, Interior Entry, Partially Finished, Walk-Out Access
Cooling: Central Air
Fenced: Yes
Garage: 2 car attached
Heating: Heat Pump
Home Style: Ranch
Lot Size: 3.73 Acres
Roof Type: Architectural
Stories: 1.0
Taxes: $5,299
Year Built: 2006
Amenities
Hot Tub/Spa
Primary Downstairs
Remodeled
Walk-In Closet(s)
Breakfast Bar
Tray Ceiling(s)
Entrance Foyer
Eat-in Kitchen
Home Office
Programmable Thermostat
Recessed Lighting
Vaulted Ceiling(s)
Fence
Fire Pit
Hot Tub/Spa
Landscape Lights
Mature Trees/Landscape
Propane Tank - Leased
Feature Descriptions
Appliances: Convection Oven, Dishwasher, Disposal, Gas Range, Microwave, Refrigerator, Tankless Water Heater
Association Amenities: Water
Community Features: Pond
Days on Site: 2
Exclusions: washer, dryer excluded. Pool furniture negotiable.
Exterior: Brick, Stick Built, Vinyl Siding
Fencing: Wrought Iron, Fenced, Partial
Fireplace: Electric, Gas Log
Flooring: Carpet, Ceramic Tile, Hardwood, Luxury Vinyl Plank
HOA: Yes
HOA Fee: 100/ Annually
Hot Tub: Yes
Laundry: Washer Hookup, Dryer Hookup
Lot: Garden, Landscaped, Native Plants, Private, Secluded, Wooded, Waterfront
Parcel#: 34A3 1 191A
Parking: Asphalt, Attached, Electricity, Garage, Garage Door Opener, Garage Faces Side
Parking Notes: Asphalt, Attached, Electricity, Garage, Garage Door Op
Patio/Porch: Covered, Deck, Front Porch, Patio, Porch
Pool: Pool, Private
Pool: Pool, Private
Security: Carbon Monoxide Detector(s), Dead Bolt(s), Smoke Detector(s), Surveillance System
Sewer: Septic Tank
Spa: Yes
Spa: Hot Tub, OutdoorHot Tub
Special View Info: Water
Swimming Pool: Yes
Utilities: Cable Available, Fiber Optic Available, High Speed Internet Available, Propane
View: Water
Water: Private, Well
Local Schools
High School: Louisa
Middle School: Louisa
Elementary School: Moss-Nuckols
Listed By / Shown By
Listed By
Agency Name: NEST REALTY GROUP
Agency Phone: 434-566-0121
Shown By
Agency Title: Joyner Fine Properties
Agency Phone: 804-270-9440

Estimate Your Payment
Estimated Payment
$ 5,517.04 per month $4,798.66 Principal & Interest $441.58 Property Tax $276.79 Homeowner's Insurance
901 Willow Ridge Rd | MLS# 683869
This single family home located at 901 Willow Ridge Rd, Troy, VA 22974 is currently listed for sale with an asking price of $949,000. This property was built in 2006 and has 4 bedrooms and 3 full and 1 partial baths with 5015 sq. ft. Willow Ridge Rd is located in the MOUNTAIN BROOK subdivision. Search MOUNTAIN BROOK real estate on www.joynerfineproperties.com today.