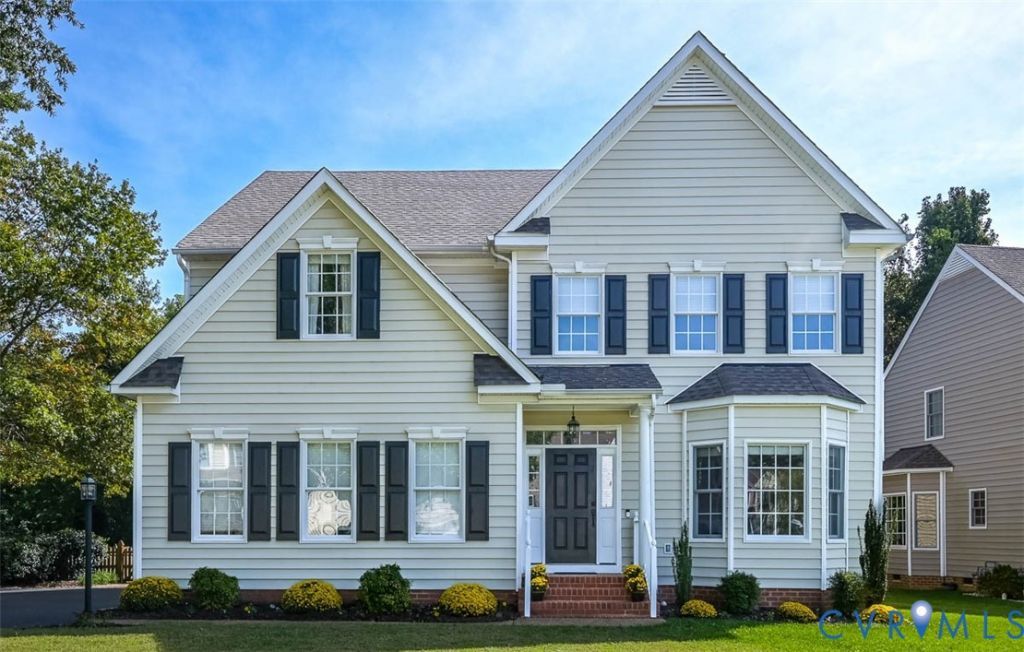

BEDS5
BATHS3 full 1 partial
SQUARE FEET3,394
MLS#2626405
STATUSPending
PROPERTY TYPEResidential - Single Family
SUBDIVISIONThe Bluffs At Bell Creek
Property Description
WELCOME TO THE BLUFFS AT BELL CREEK! This beautifully maintained ONE-OWNER HOME offers 4/5 GENEROUS bedrooms, large living spaces, and a PRIVATE, PARK-LIKE BACKYARD in one of Hanover County's planned communities. Bell Creek is Hanover County's ONLY planned community designed for all phases of living, offering townhomes for first-time homebuyers, custom single-family homes for a variety of homeowners, AND a 55+ community for later years. The neighborhood has sidewalks throughout and less than a mile to medical facilities, restaurants, and shopping! Inside, you'll appreciate the SPACIOUS floor plan and HARDWOOD FLOORS THROUGHOUT THE FIRST LEVEL. The kitchen features upgraded 42" upper cabinetry, granite countertops, and opens to comfortable living space highlighted by a GAS-LOG FIREPLACE. Large windows across the rear of the home bring in abundant natural light while showcasing the beautiful wooded setting. Even the secondary bedrooms are generously sized, and the flexible 4/5-bedroom layout provides plenty of options for a home office, guest room, recreation space, or additional bedroom. The BACKYARD IS A TRUE RETREAT! Backing to a PROTECTED TREED AREA for additional privacy, this peaceful outdoor space is surrounded by mature trees and features a PAVER PATIO, FIRE PIT, and HOT TUB-an oasis in your own backyard! Located in the Hanover High School district and convenient to shopping, dining, and major commuter routes, this ONE-OWNER HOME combines space, privacy, and an established community setting. SHOWINGS BEGIN SATURDAY, OCTOBER 3.
Property Features
Property Type: Residential - Single Family
Basement: Crawl Space
Cooling: Central Air, Zoned
Fenced: Yes
Fireplaces: 1
Garage: 2 car attached
Heating: Natural Gas, Zoned
Home Style: Transitional
Lot Size: 0.31 Acres
Roof Type: Composition
Stories: 2.0
Taxes: $4,457
Year Built: 2004
Feature Descriptions
Appliances: Dishwasher, Electric Cooking, Disposal, Gas Water Heater, Microwave, Stove, Tankless Water Heater
Association Amenities: Management
Community Features: Basketball Court, Common Grounds/Area, Clubhouse, Home Owners Association, Playground, Pool, Tennis Court(s)
Days on Site: 8
Exterior: Brick, Block, Drywall, Vinyl Siding
Exterior: Deck, Hot Tub/Spa, Sprinkler/Irrigation, Lighting, Paved Driveway
Fencing: Back Yard, Fenced
Fireplace: Gas
Floor Features: Laminate, Partially Carpeted, Wood
Formal Dining: Yes
HOA Fee: 228/ Quarterly
Hot Tub: Yes
Interior: Bookcases, Built-in Features, Bay Window, Ceiling Fan(s), Dining Area, Separate/Formal Dining Room, Double Vanity, Fireplace, Granite Counters, Garden Tub/Roman Tub, High Ceilings, Hot Tub/Spa, Kitchen Island, Bath in Primary Bedroom, Pantry, Recessed Lighting, Cable TV, Walk-In Closet(s)
Laundry: Dryer Hookup
Parcel#: 8716-70-0815
Parking: Attached, Direct Access, Driveway, Garage, Off Street, Paved, Garage Faces Rear, Garage Faces Side
Patio/Porch: Deck
Pool Features: In Ground, Pool, Community
Sewer: Public Sewer
Spa: Yes
Spa: Hot Tub
Swimming Pool: Yes
Water: Public
Room Sizes
Recreation: 28.6 x 18.6 Level - Third
Additional Room: 16.0 x 12.0 Level - Second
Bedroom 3: 16.0 x 13.0 Level - Second
Bedroom 2: 11.4 x 13.0 Level - Second
Primary Bedroom: 17.0 x 15.0 Level - Second
Family Room: 20.0 x 15.0 Level - First
Sitting Room: 15.0 x 10.0 Level - First
Dining Room: 14.0 x 12.0 Level - First
Laundry: 10.4 x 6.0 Level - First
Kitchen: 17.6 x 15.0 Level - First
Local Schools
High School: Hanover
Middle School: Oak Knoll
Elementary School: Pole Green
Listed By / Shown By
Listed By
Agency Name: Napier REALTORS ERA
Shown By
Agency Title: Joyner Fine Properties
Agency Phone: 804-270-9440

Estimate Your Payment
Estimated Payment
$ 3,660.57 per month $3,109.77 Principal & Interest $371.42 Property Tax $179.38 Homeowner's Insurance
9018 Brigadier Road | MLS# 2626405
This single family home located at 9018 Brigadier Road, Mechanicsville, VA 23116 is currently listed for sale with an asking price of $615,000. This property was built in 2004 and has 5 bedrooms and 3 full and 1 partial baths with 3394 sq. ft. Brigadier Road is located in the The Bluffs At Bell Creek subdivision. Search The Bluffs At Bell Creek real estate on www.joynerfineproperties.com today.