
BEDS7
BATHS3 full 1 partial
SQUARE FEET5,200
MLS#VAFX2341258
STATUSACTIVE
PROPERTY TYPEResidential - Single Family
SUBDIVISIONLORFAX HEIGHTS
SCHOOLFAIRFAX COUNTY PUBLIC SCHOOLS
Property Description
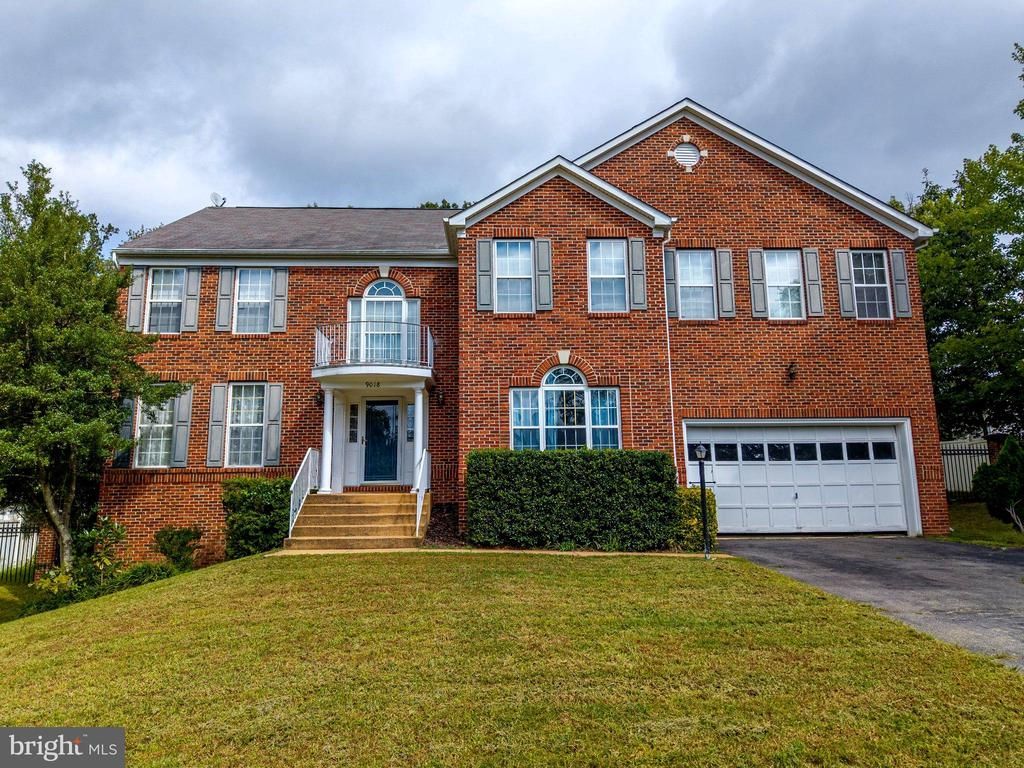
Don’t wait for interest rates to come down and find yourself competing with more buyers—this home has it all! This spacious 6-bedroom, 3.5-bath brick-front Colonial sits on a generous **half-acre lot** with a fully fenced backyard and two-car garage. The expansive yard features mature trees and a large deck, creating the perfect setting for relaxing, entertaining, or enjoying time outdoors. Inside, you’ll find generous living space and a spacious primary suite featuring a private bath with an oversized soaking tub, separate shower, double vanity, and walk-in closet. A great opportunity for buyers to add their own personal touches to make this home truly their own. With generous living space inside and out, this property offers plenty of potential to be the perfect home. Approximately 4 miles from Lorton Station, offering convenient access to the VRE, restaurants, coffee shops, and the Sundays Lorton Farmers Market.
Property Features
Property Type: Residential - Single Family
Basement: Yes
Basement: Daylight, Full, Fully Finished, Heated, Improved, Outside Entrance, Poured Concrete, Side Entrance, Sump Pump, Walkout Level, Windows
Cooling: Central A/C, Heat Pump(s), Zoned
Fireplaces: 2
Fuel Type: Propane - Leased
Garage: 2
Heating: Forced Air
Home Style: Colonial
Lot Size: 0.50 Acres
Stories: 3.0
Taxes: $11,397
Year Built: 1999
Feature Descriptions
Additional Structures: Above Grade, Below Grade
Days on Site: 10
Electric: 120/240V
Exterior: Brick Front
Fencing: Rear, Wrought Iron
Fireplace: Gas/Propane, Mantel(s), Screen
Flooring: Carpet, Hardwood
Interior: Carpet, Family Room Off Kitchen, Floor Plan - Traditional, Formal/Separate Dining Room, Kitchen - Gourmet, Kitchen - Island, Kitchen - Table Space, Walk-in Closet(s), Window Treatments, Wood Floors
Lot: Cleared, Front Yard, Landscaping, No Thru Street, Partly Wooded
Lot Dimensions: 0.50 Acre(S)
Parking Features: Paved Driveway
Parking Notes: 2 Total Parking Spaces
Pet Restrictions: No Pet Restrictions
Sewer: Public Sewer
SQFT Above Finished: 3694
SQFT Below Finished: 1506
SQFT Total Finished: 5200
Structure Type: Detached
Total Garage/Parking Spaces: 2
Utilities: Cable TV Available, Electric Available, Phone Available, Propane
Water: Public
Wooded: Yes
Local Schools
School District: FAIRFAX COUNTY PUBLIC SCHOOLS
Listed By / Shown By
Listed By
Agency Name: NextHome Capital City Realty
Agency Phone: 7035522600
Shown By
Agency Title: Joyner Fine Properties
Agency Phone: 804-270-9440

Estimate Your Payment
Estimated Payment
$ 6,832.78 per month $5,562.20 Principal & Interest $949.75 Property Tax $320.83 Homeowner's Insurance
9018 Igoe Street | MLS# VAFX2341258
This single family home located at 9018 Igoe Street, Lorton, VA 22079 is currently listed for sale with an asking price of $1,100,000. This property was built in 1999 and has 7 bedrooms and 3 full and 1 partial baths with 5200 sq. ft. Igoe Street is located in the LORFAX HEIGHTS subdivision within the FAIRFAX COUNTY PUBLIC SCHOOLS school district. Search LORFAX HEIGHTS real estate on www.joynerfineproperties.com today.