
BEDS4
BATHS3 full 2 partial
SQUARE FEET2,700
MLS#VAAX2061094
STATUSACTIVE
PROPERTY TYPEResidential - Townhouse
SUBDIVISIONSUMMERS GROVE
SCHOOLALEXANDRIA CITY PUBLIC SCHOOLS
Property Description
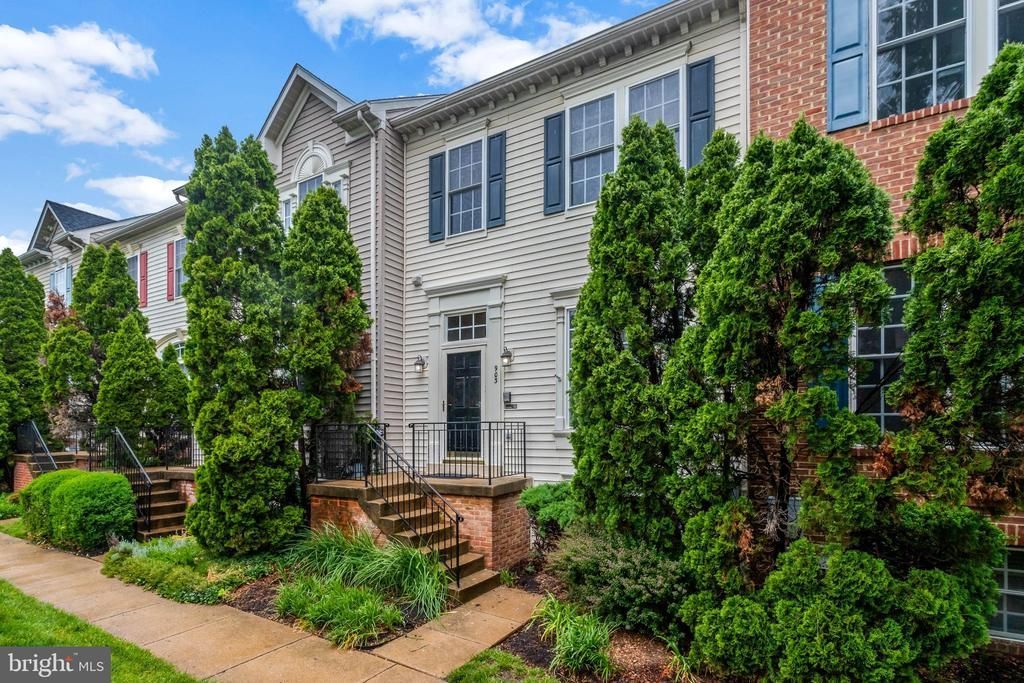
Filled with natural light and thoughtfully designed for comfortable everyday living, this Alexandria home offers the perfect blend of space, convenience, and connection. Located directly across from the Van Dorn Metro, commuting into Washington, DC, Arlington, National Landing, and surrounding Northern Virginia destinations becomes simple and efficient, giving you more time to enjoy everything the area has to offer. Inside, the open floorplan creates an easy flow between the living, dining, and kitchen spaces, making the home feel both welcoming and functional. Large windows brighten the interior throughout the day, while the fireplace adds warmth and character to the living room, creating a comfortable space to relax, unwind, or gather with guests. The spacious dining and living areas offer flexibility for entertaining, working from home, or creating spaces that fit your lifestyle. The kitchen features hardwood floors, a large center island, and French doors leading to the porch, creating an inviting space for both everyday living and indoor-outdoor entertaining. A two-car garage adds convenience and valuable storage, while the location places you close to shopping, dining, parks, trails, fitness studios, and the waterfront charm of Old Town Alexandria. This home offers more than convenience. It offers a lifestyle that balances accessibility, comfort, and the energy of living close to everything Northern Virginia and Washington, DC have to offer. Photos may be virtually staged
Property Features
Property Type: Residential - Townhouse
Basement: Yes
Basement: Interior Access
Cooling: Central A/C
Fireplaces: 1
Fuel Type: Natural Gas
Garage: 2
Heating: Forced Air
Home Style: 50000757534
Lot Size: 0.03 Acres
Stories: 4.0
Taxes: $8,751
Year Built: 1998
Feature Descriptions
Additional Structures: Above Grade, Below Grade
Days on Site: 2
Exterior: Vinyl Siding
HOA Fee: $135.00/Monthly
Lot Dimensions: 0.03 Acre(S)
Parking Notes: 2 Total Parking Spaces
Sewer: Public Sewer
SQFT Above Finished: 2300
SQFT Below Finished: 400
SQFT Total Finished: 2700
Structure Type: Interior Row/Townhouse
Total Garage/Parking Spaces: 2
Water: Public
Local Schools
High School: ALEXANDRIA CITY
Middle School: FRANCIS C. HAMMOND
Elementary School: SAMUEL W. TUCKER
School District: ALEXANDRIA CITY PUBLIC SCHOOLS
Listed By / Shown By
Listed By
Agency Name: Keller Williams Realty
Agency Phone: 7036791700
Shown By
Agency Title: Joyner Fine Properties
Agency Phone: 804-270-9440

Estimate Your Payment
Estimated Payment
$ 4,874.11 per month $3,918.82 Principal & Interest $729.25 Property Tax $226.04 Homeowner's Insurance
903 Harrison Circle | MLS# VAAX2061094
This townhouse located at 903 Harrison Circle, Alexandria, VA 22304 is currently listed for sale with an asking price of $775,000. This property was built in 1998 and has 4 bedrooms and 3 full and 2 partial baths with 2700 sq. ft. Harrison Circle is located in the SUMMERS GROVE subdivision within the ALEXANDRIA CITY PUBLIC SCHOOLS school district. Search SUMMERS GROVE real estate on www.joynerfineproperties.com today.