
BEDS3
BATHS1 full
SQUARE FEET1,476
MLS#2616271
STATUSActive
PROPERTY TYPEResidential - Single Family
SUBDIVISIONStywalt H L Sub
Property Description
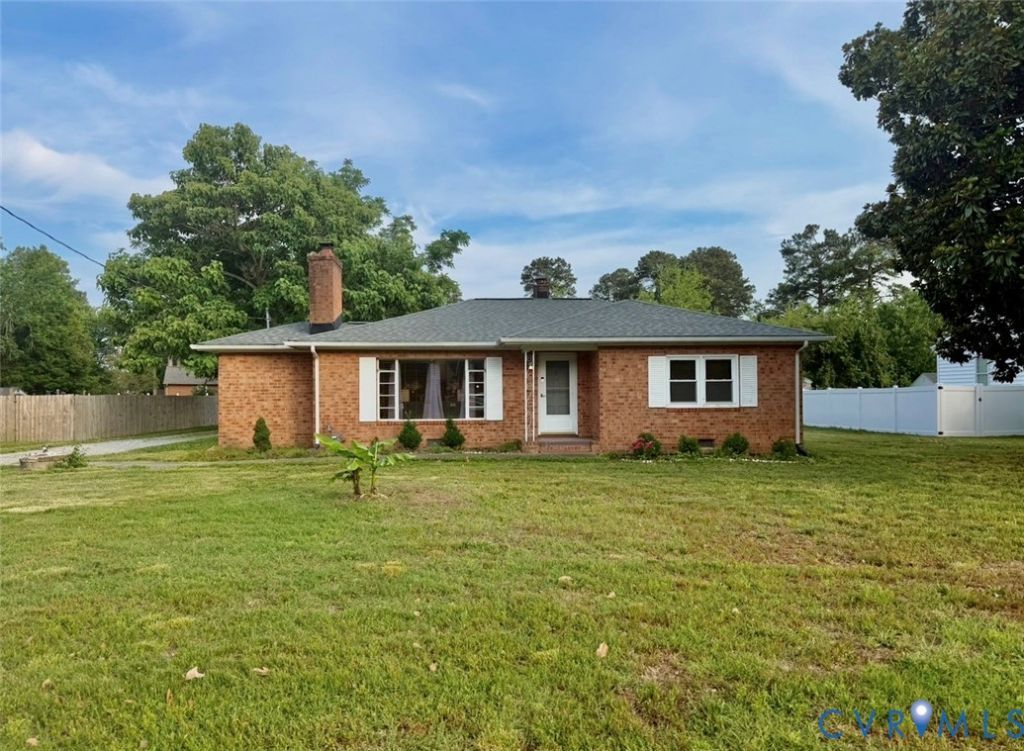
Awesome all-brick ranch in the heart of Mechanicsville situated on a huge 0.46-acre level lot! This well-maintained home features beautiful hardwood floors throughout most of the interior, 3 spacious bedrooms, plus a versatile office that could also serve as a playroom, hobby room, or flex space. The inviting eat-in kitchen offers cabinetry with tile backsplash, a built-in corner cupboard, a Kohler double white porcelain sink, and under-cabinet lighting. Just off the kitchen, the spacious living room showcases hardwood floors and a cozy gas fireplace with a classic brick surround and mantel. Additional features include a full bath with ceramic tile flooring and a pedestal sink, an oversized walk-in laundry room, a detached one-car garage, and a dimensional shingle roof. Step outside to enjoy the concrete patio overlooking the expansive, level backyard, offering plenty of room for entertaining, gardening, pets, or recreation. Conveniently located just minutes from shopping, dining, and everyday conveniences, quick and easy access to I-295, making travel throughout the Richmond area a breeze. An unbeatable location in one of Mechanicsville's most desirable areas.
Property Features
Property Type: Residential - Single Family
Cooling: Electric
Fireplaces: 1
Heating: Electric
Home Style: Ranch
Lot Size: 0.46 Acres
Roof Type: Composition
Stories: 1.0
Taxes: $2,566
Year Built: 1963
Feature Descriptions
Appliances: Electric Water Heater
Exterior: Unpaved Driveway
Exterior: Brick, Frame
Fencing: None
Fireplace: Gas
Floor Features: Vinyl, Wood
Parcel#: 8706-20-7401
Parking: Driveway, Detached, Garage, Off Street, Unpaved
Sewer: Septic Tank
Water: Well
Local Schools
High School: Atlee
Middle School: Chickahominy
Elementary School: Washington Henry
Listed By / Shown By
Listed By
Agency Name: Call It Closed International I
Shown By
Agency Title: Joyner Fine Properties
Agency Phone: 804-270-9440

Estimate Your Payment
Estimated Payment
$ 2,005.48 per month $1,693.94 Principal & Interest $213.83 Property Tax $97.71 Homeowner's Insurance
9048 Russet Lane | MLS# 2616271
This single family home located at 9048 Russet Lane , Hanover, VA 23116 is currently listed for sale with an asking price of $335,000. This property was built in 1963 and has 3 bedrooms and 1 full baths with 1476 sq. ft. Russet Lane is located in the Stywalt H L Sub subdivision. Search Stywalt H L Sub real estate on www.joynerfineproperties.com today.