
BEDS4
BATHS3 full 1 partial
SQUARE FEET2,110
MLS#2627580
STATUSActive
PROPERTY TYPEResidential - Single Family
Property Description
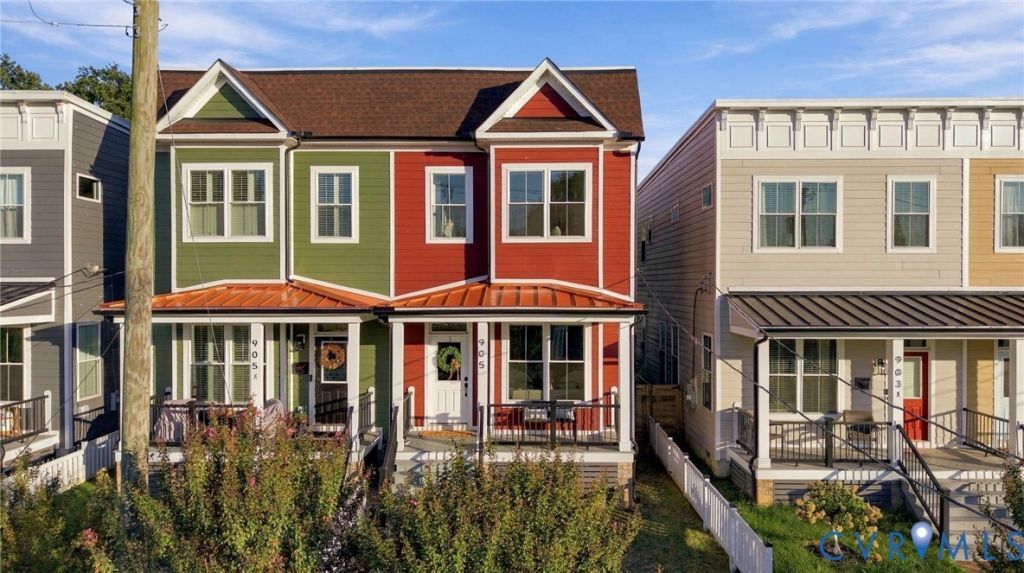
Welcome to 905 N 36th St, a 2025 build in the heart of Church Hill that the owners have thoughtfully upgraded with just over $25,000 in improvements. This 4-bedroom, 3.5-bath home offers 2,110 square feet with 9 ft ceilings, hardwood floors, recessed lighting, and a custom trim package. The main level features a spacious living room and dining room that open to the kitchen, complete with shaker-style cabinets, quartz countertops, a large island, pantry, gas cooking, and a wine cooler. A first-floor bedroom with French doors and a full bath works equally well as a guest suite or home office. Upstairs, the primary bedroom offers a fireplace and two closets, and the second-floor laundry adds everyday convenience. Owner upgrades include a finished garage with drywall and lighting, a dedicated gas line to the rear for a direct grill hookup, luxury custom blinds throughout, a back porch awning, dimmer switches throughout for custom lighting, and a stair runner. Outside, enjoy a fully fenced yard with picket and privacy fencing, a deck, a porch, and a detached 1-car garage with a pedestrian door. Additional highlights include Hardiplank siding, 2-zone heating and cooling, a tankless water heater, and thermal windows.
Property Features
Property Type: Residential - Single Family
Basement: Crawl Space
Cooling: Electric, Heat Pump, Zoned
Fenced: Yes
Fireplaces: 2
Garage: 1
Heating: Forced Air, Heat Pump, DualFuel, Zoned
Home Style: Two Story
Lot Size: 0.06 Acres
Roof Type: Metal, Rubber
Stories: 2.0
Taxes: $660
Year Built: 2025
Feature Descriptions
Appliances: Dishwasher, Gas Cooking, Disposal, Microwave, Oven, Refrigerator, Range Hood, Stove, Wine Cooler
Days on Site: 2
Door Features: French Doors, Insulated Doors
Exterior: Frame, HardiPlank Type
Exterior: Awning(s), Deck, Lighting, Porch
Fencing: Fenced, Full, Picket, Privacy
Fireplace: Electric
Floor Features: Tile, Wood
Interior: Bedroom on Main Level, Ceiling Fan(s), Dining Area, Double Vanity, Eat-in Kitchen, En Suite Bathroom, French Door(s)/Atrium Door(s), Full Bath on Main Level, Granite Counters, High Ceilings, Kitchen Island, Pantry, Recessed Lighting, Walk-In Closet(s), Window Treatments
Laundry: Washer Hookup, Dryer Hookup
Parcel#: E000-1279-004
Parking: Direct Access, Detached, Garage, Two Spaces
Patio/Porch: Deck, Porch
Security: Smoke Detector(s)
Sewer: Public Sewer
Water: Public
Window: Screens, Thermal Windows, Window Treatments
Room Sizes
Primary Bedroom: 18.9 x 13.8 Level - Second
Living Room: 12.0 x 20.0 Level - First
Kitchen: 16.6 x 20.0 Level - First
Dining Room: 12.0 x 20.0 Level - First
Bedroom 4: 10.3 x 11.9 Level - First
Bedroom 3: 13.6 x 20.0 Level - Second
Bedroom 2: 13.7 x 12.3 Level - Second
Local Schools
High School: Armstrong
Middle School: Martin Luther King Jr.
Elementary School: Chimborazo
Listed By / Shown By
Listed By
Agency Name: The Hogan Group Real Estate
Agency Contact: info@hogangrp.com
Shown By
Agency Title: Joyner Fine Properties
Agency Phone: 804-270-9440

Estimate Your Payment
Estimated Payment
$ 3,263.39 per month $3,033.42 Principal & Interest $55.00 Property Tax $174.97 Homeowner's Insurance
905 N 36th Street | MLS# 2627580
This single family home located at 905 N 36th Street, Richmond, VA 23223 is currently listed for sale with an asking price of $599,900. This property was built in 2025 and has 4 bedrooms and 3 full and 1 partial baths with 2110 sq. ft. Search Richmond real estate on www.joynerfineproperties.com today.