
BEDS3
BATHS2 full 1 partial
SQUARE FEET2,477
MLS#2627586
STATUSActive
PROPERTY TYPEResidential - Townhouse
SUBDIVISIONAmberleigh
Property Description
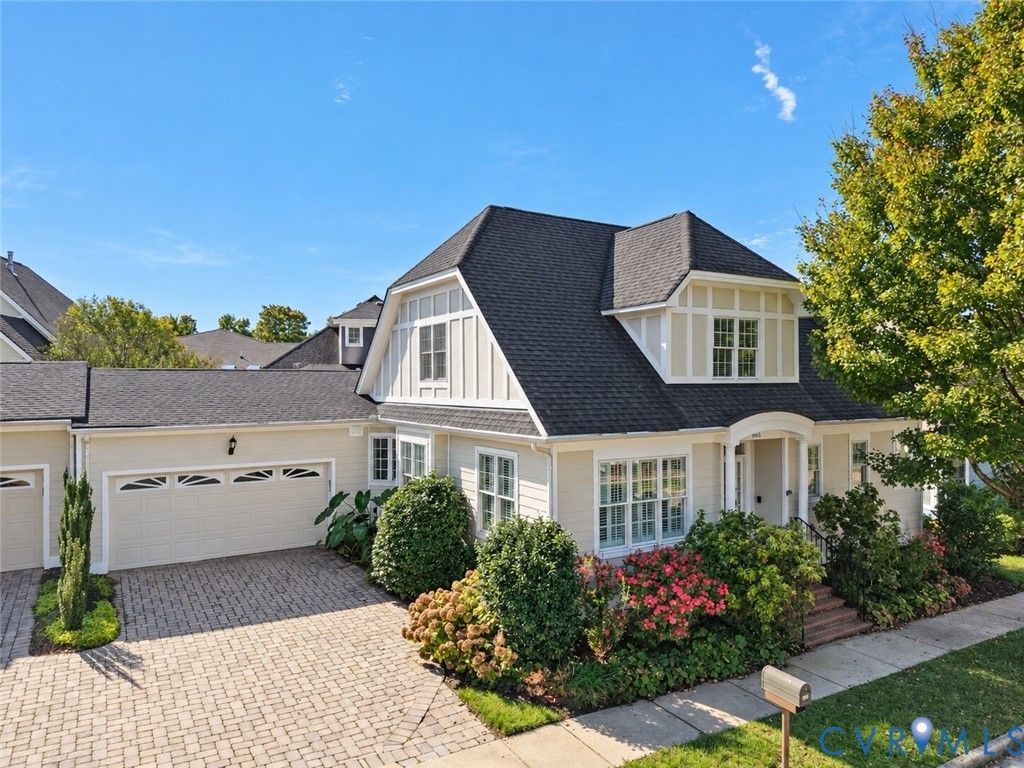
Right-sizing shouldn't mean sacrifice. Welcome to the Amberleigh home that will check ALL the boxes on your home search list. Corner unit w/ flat driveway AND direct entry 2-car garage! First-floor primary bedroom! Private, 15' x 15' oversized fenced courtyard! Enless walk-in attic storage and closet space throughout! 2-zone HVAC system! Oodles of quality, custom features include: oversized trim throughout, hardwood floors, louvered interior shutters, built-ins , central vac w/ beater bar, gas fireplace w/ blower, and more! Sun-drenched kitchen with large island boasts endless counter and cabinet space flows seamlessly into the spacious family room! Bright and sunny family room w/ fireplace & courtyard access! Sizable laundry room comes w/upgraded quartz counter! Hosting holiday meals will still be possible, thanks to the roomy formal dining room and living room! Escape to the 1st floor primary suite, complete with tray ceiling, walk in closet & ensuite bathroom! Primary bath features double vanity, jetted tub, a private water closet, a linen closet, and a separate shower! 2nd floor offers a large loft, two good-sized bedrooms w/ large closets and a full bathroom! Come enjoy the Amberleigh carefree lifestyle: siding, roof, landscaping, irrigation, trash & more covered by the sensibly-priced HOA. Added bonus: the huge community clubhouse w/ fitness room & salt-water pool is right around the corner!
Property Features
Property Type: Residential - Townhouse
Basement: Crawl Space
Cooling: Central Air, Zoned
Fenced: Yes
Fireplaces: 1
Garage: 2 car attached
Heating: Electric, Forced Air, Dual Fuel, Natural Gas, Zoned
Home Style: Row House
Lot Size: 0.10 Acres
Roof Type: Asphalt
Stories: 1.0
Taxes: $4,680
Year Built: 2005
Feature Descriptions
Appliances: Built-In Oven, Cooktop, Dryer, Dishwasher, Exhaust Fan, Disposal, Gas Water Heater, Microwave, Range, Refrigerator, Smooth Cooktop, Water Heater, Washer
Association Amenities: Landscaping
Community Features: Common Grounds/Area, Clubhouse, Fitness, Home Owners Association, Lake, Pond, Pool, Trails/Paths
Days on Site: 1
Disability Features:: Accessibility Features, Grab Bars
Door Features: Storm Door(s)
Exterior: Drywall, Frame, HardiPlank Type
Exterior: Paved Driveway
Fencing: Back Yard, Fenced, Privacy
Fireplace: Gas
Floor Features: Ceramic Tile, Wood
Formal Dining: Yes
HOA Fee: 300/ Monthly
Interior: Bookcases, Built-in Features, Bedroom on Main Level, Tray Ceiling(s), Ceiling Fan(s), Separate/Formal Dining Room, En Suite Bathroom, Full Bath on Main Level, Granite Counters, High Ceilings, Jetted Tub, Kitchen Island, Loft, Bath in Primary Bedroom, Pantry, Recessed Lighting, Walk-In Closet(s), Central Vacuum
Parcel#: 752-68-86-26-200-000
Parking: Attached, Direct Access, Driveway, Garage, Garage Door Opener, Paved
Patio/Porch: Rear Porch, Patio
Pool Features: Pool, Community
Security: yes
Security: Security System, Smoke Detector(s)
Sewer: Public Sewer
Swimming Pool: Yes
Water: Public
Local Schools
High School: Clover Hill
Middle School: Providence
Elementary School: Providence
Listed By / Shown By
Listed By
Agency Name: EXP Realty, LLC
Shown By
Agency Title: Joyner Fine Properties
Agency Phone: 804-270-9440

Estimate Your Payment
Estimated Payment
$ 3,278.03 per month $2,730.53 Principal & Interest $390.00 Property Tax $157.50 Homeowner's Insurance
9063 Amberhill Loop | MLS# 2627586
This townhouse located at 9063 Amberhill Loop , North Chesterfield, VA 23236 is currently listed for sale with an asking price of $540,000. This property was built in 2005 and has 3 bedrooms and 2 full and 1 partial baths with 2477 sq. ft. Amberhill Loop is located in the Amberleigh subdivision. Search Amberleigh real estate on www.joynerfineproperties.com today.