
BEDS4
BATHS2 full 1 partial
SQUARE FEET2,382
MLS#2620195
STATUSPending
PROPERTY TYPEResidential - Townhouse
SUBDIVISIONAmberleigh
Property Description
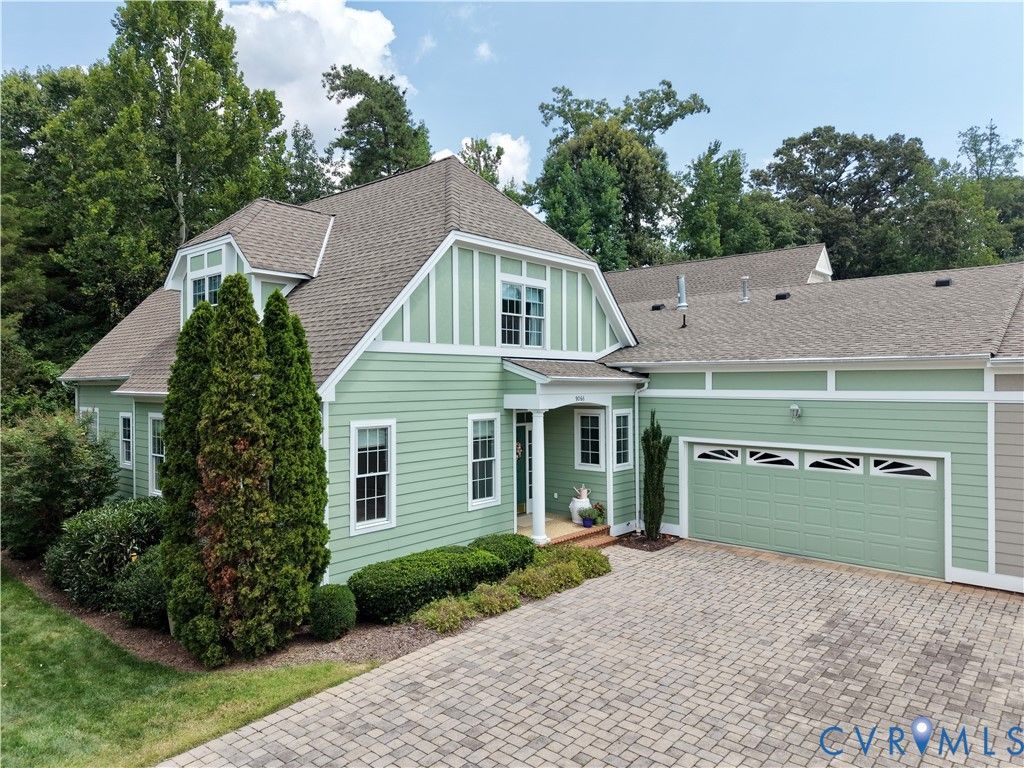
Welcome to one of Amberleigh's most enchanting homes! Bird lovers will ADORE the location- hard to find rear unit backs to trees! From the moment you arrive, the storybook cottage-inspired exterior and established landscaping create a magical first impression. 1st floor primary bed/bath & attached 2 car garage! Leave the car at home-the community clubhouse & salt-water pool are right around the corner! Maintenance-free living: roof, siding landscaping & trash covered by the HOA! Cozy family room with fireplace and built-ins! Charming private sun deck and fenced back area! Bright and sunny updated kitchen w/ storybook windows! Formal dining room and living room space! Escape to the 1st floor primary suite, complete w/ walk in closet & ensuite bathroom! Primary bath features tub, a private water closet, heated tile floors ,a linen closet & separate shower! Updates include: new quartz kitchen counters , new tile backsplash , new water heater ; both HVAC units replaced in 2024. Oodles of quality, custom features to include: oversized trim throughout, lovely bannisters, hardwood floors throughout 1st floor/stairs, irrigation system, & ample storage space! Versatile floorplan! Bring all your kitchen small appliances & holiday dishes: there is plenty of panty, cabinet & counter space! 1st floor laundry room, complete with utility sink! The 2nd floor offers a 3 good-sized bedrooms, full bath & tons of conditioned walk in attic space! Seconds from shopping, recreation, medical, major roadways, etc! A must see property! Not a 55+restrictive home!
Property Features
Property Type: Residential - Townhouse
Basement: Crawl Space
Cooling: Central Air, Zoned
Fenced: Yes
Fireplaces: 1
Garage: 2 car attached
Heating: Forced Air, Natural Gas, Zoned
Home Style: Row House
Lot Size: 0.10 Acres
Roof Type: Asphalt
Stories: 1.0
Taxes: $4,649
Year Built: 2005
Feature Descriptions
Appliances: Dryer, Dishwasher, Exhaust Fan, Electric Cooking, Disposal, Gas Water Heater, Microwave, Oven, Refrigerator
Association Amenities: Landscaping
Community Features: Common Grounds/Area, Clubhouse, Fitness, Home Owners Association, Lake, Pond, Pool
Days on Site: 3
Door Features: Storm Door(s)
Exterior: Deck, Porch
Exterior: Drywall, Frame, HardiPlank Type
Fencing: Fenced, Privacy
Fireplace: Gas
Floor Features: Ceramic Tile, Partially Carpeted, Wood
Formal Dining: Yes
HOA Fee: 300/ Monthly
Interior: Bookcases, Built-in Features, Tray Ceiling(s), Ceiling Fan(s), Separate/Formal Dining Room, Eat-in Kitchen, Fireplace, Granite Counters, High Ceilings, Jetted Tub, Bath in Primary Bedroom, Main Level Primary, Pantry, Recessed Lighting, Walk-In Closet(s), Central Vacuum
Lot: Level
Parcel#: 752-68-85-27-800-000
Parking: Attached, Direct Access, Garage, Garage Door Opener
Patio/Porch: Rear Porch, Deck, Porch
Pool Features: Pool, Community
Security: Smoke Detector(s)
Sewer: Public Sewer
Swimming Pool: Yes
Water: Public
Local Schools
High School: Clover Hill
Middle School: Providence
Elementary School: Providence
Listed By / Shown By
Listed By
Agency Name: EXP Realty, LLC
Shown By
Agency Title: Joyner Fine Properties
Agency Phone: 804-270-9440

Estimate Your Payment
Estimated Payment
$ 3,195.23 per month $2,654.69 Principal & Interest $387.42 Property Tax $153.13 Homeowner's Insurance
9066 Amberhill Loop | MLS# 2620195
This townhouse located at 9066 Amberhill Loop, Chesterfield, VA 23236 is currently listed for sale with an asking price of $525,000. This property was built in 2005 and has 4 bedrooms and 2 full and 1 partial baths with 2382 sq. ft. Amberhill Loop is located in the Amberleigh subdivision. Search Amberleigh real estate on www.joynerfineproperties.com today.